
By property type
Apartment interior design
Interiors planned for apartment constraints — fixed service points, shared walls and society work-hour rules.
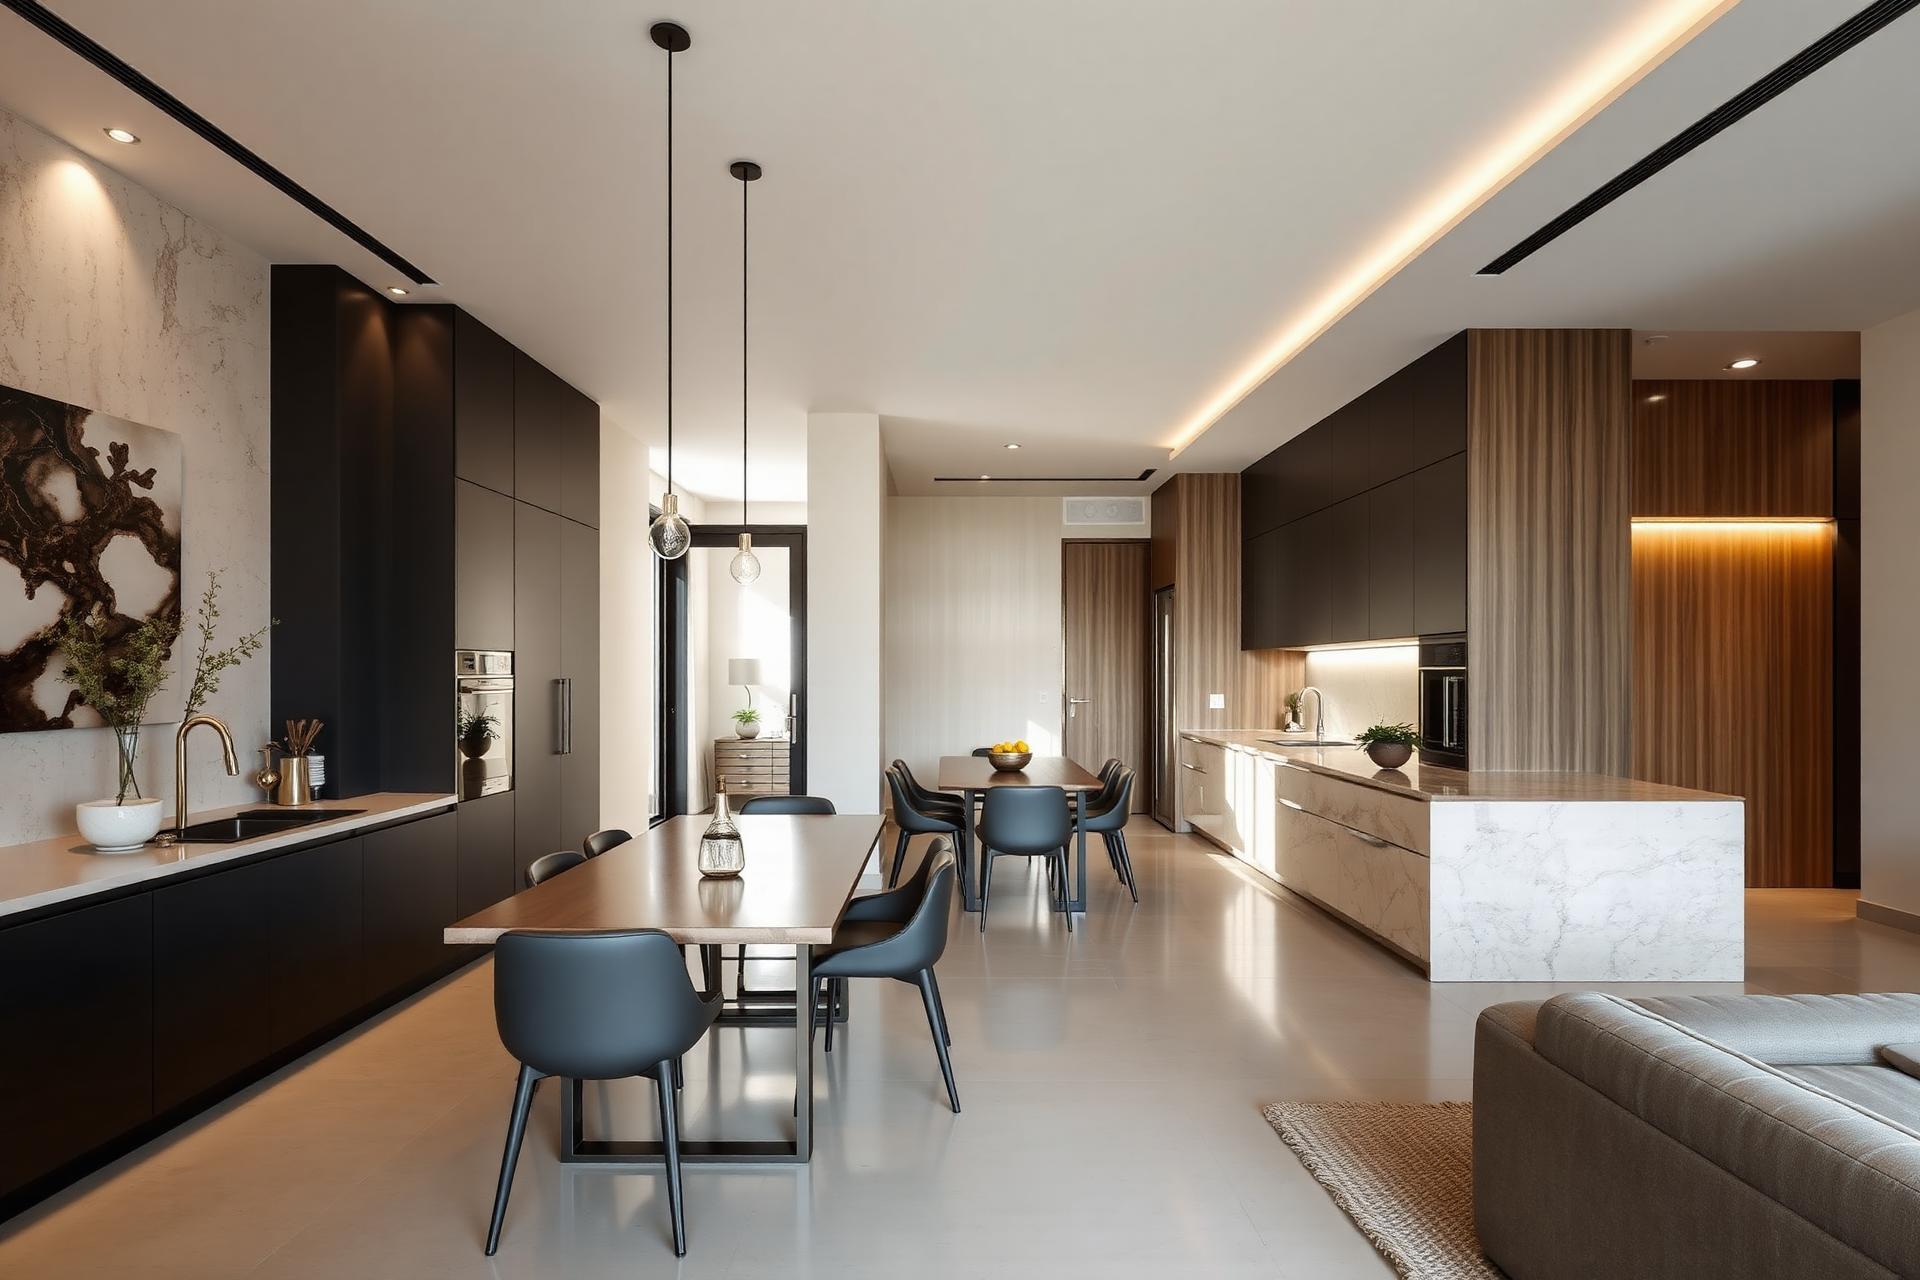
What matters here
How we approach apartment interior design
- Builder layouts are measured as built, not as drawn in the brochure.
- Structural walls, ducts and beams are identified before anything is designed.
- Society working hours and lift access are planned into the installation schedule.
- Site work is kept low-dust and low-noise because neighbours share your walls.
The brochure plan is not the flat you own
Handover dimensions drift from the sales drawing — a wall a few centimetres out, a duct that arrived later, a floor level that steps at the balcony door. Because our joinery is manufactured to fixed dimensions, we measure the flat as built before anything is drawn. That one visit prevents the filler strips and forced adjustments that make fitted furniture look bought rather than built.
Designing around what cannot move
In an apartment the plumbing stack, the electrical riser and the structural columns are fixed. Good apartment design accepts that early and works with it: a wardrobe planned around a beam, a kitchen tall unit that conceals a duct, a false ceiling that hides a pipe run instead of fighting it. Every one of these decisions is cheaper on paper than on site.
Installation inside society rules
Most associations restrict working hours, lift use and debris disposal. We confirm those rules before scheduling, manufacture off site so on-site time is short, and size units to fit the service lift or the stair turn. It is a practical detail, but it is often the difference between a two-day installation and a two-week negotiation.
FAQ
Apartment interior design — common questions
Let's begin
Let's design a home that works beautifully for the way you live
Tell us about your space and how you use it. The first consultation is free and carries no obligation.