
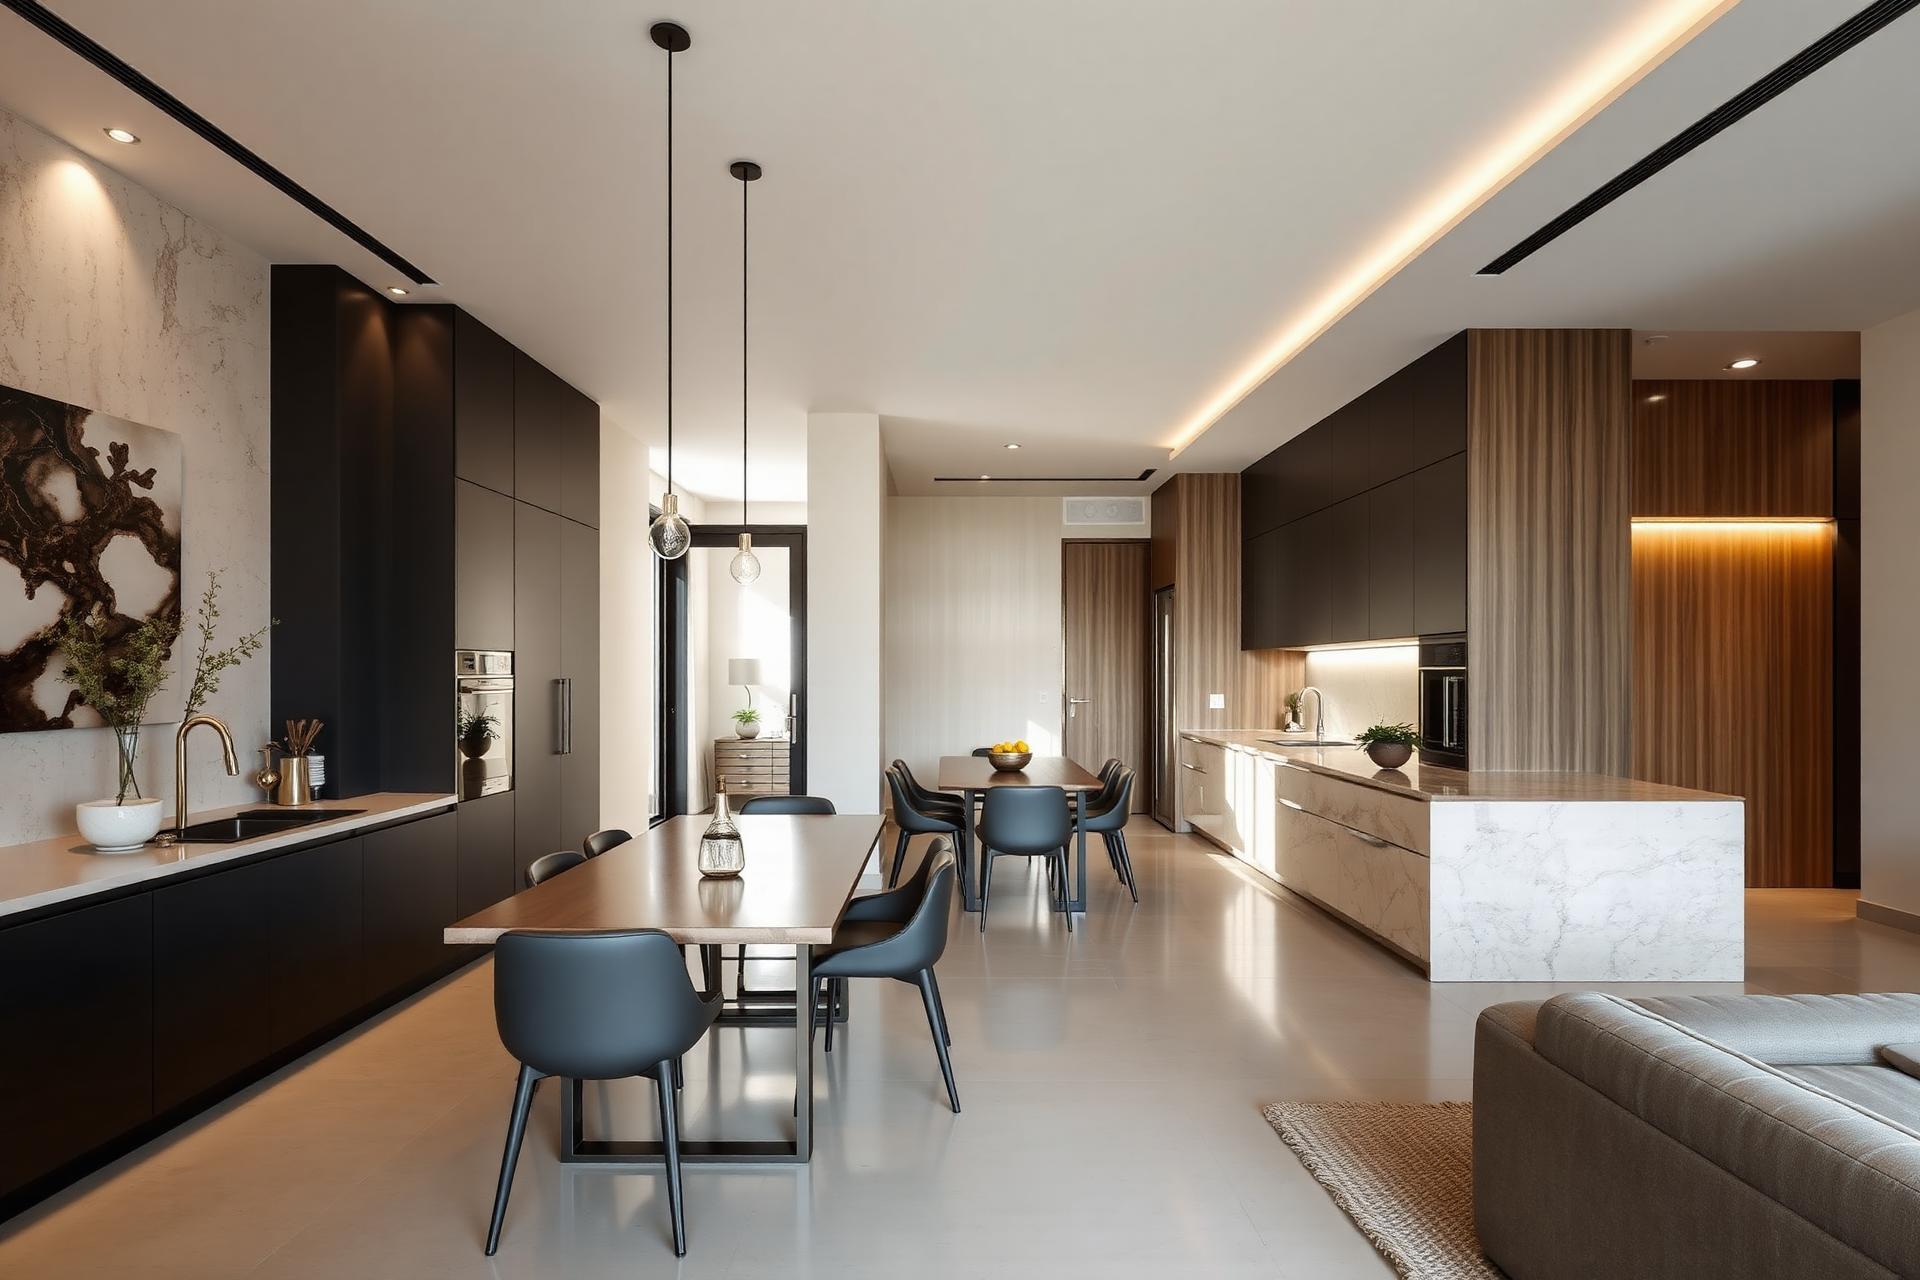
Puducherry · Pondicherry
Beautiful Home Interiors, Designed for the Way You Live.
Modular kitchens, wardrobes, living rooms, bedrooms and complete home interiors — planned around your rooms, your routine and a coastal climate, then manufactured and installed for homes across Puducherry.
- Years of experience
- [Years of experience]
- Projects delivered
- [Projects delivered]
- Warranty
- [Warranty]
- Service area
- Puducherry & nearby
Scroll to explore
Why it works
Designed for Beauty. Engineered for Everyday Living.
A home has to look considered and still survive a Tuesday evening. We design for both.
Smart space planning
Every layout starts from your room's real dimensions and service points, not a template.
Custom storage solutions
Storage is planned around what you actually keep and how often you reach for it.
Quality materials & hardware
Cores, finishes and hardware selected to hold up in a humid coastal climate.
Professional installation
Our own team installs, aligns and hands over — with a walkthrough at the end.
Our services
Everything Your Home Needs, Under One Team
Kitchens remain our core strength. The same drawings-to-handover discipline now covers living rooms, bedrooms, wardrobes, storage and complete home interiors.
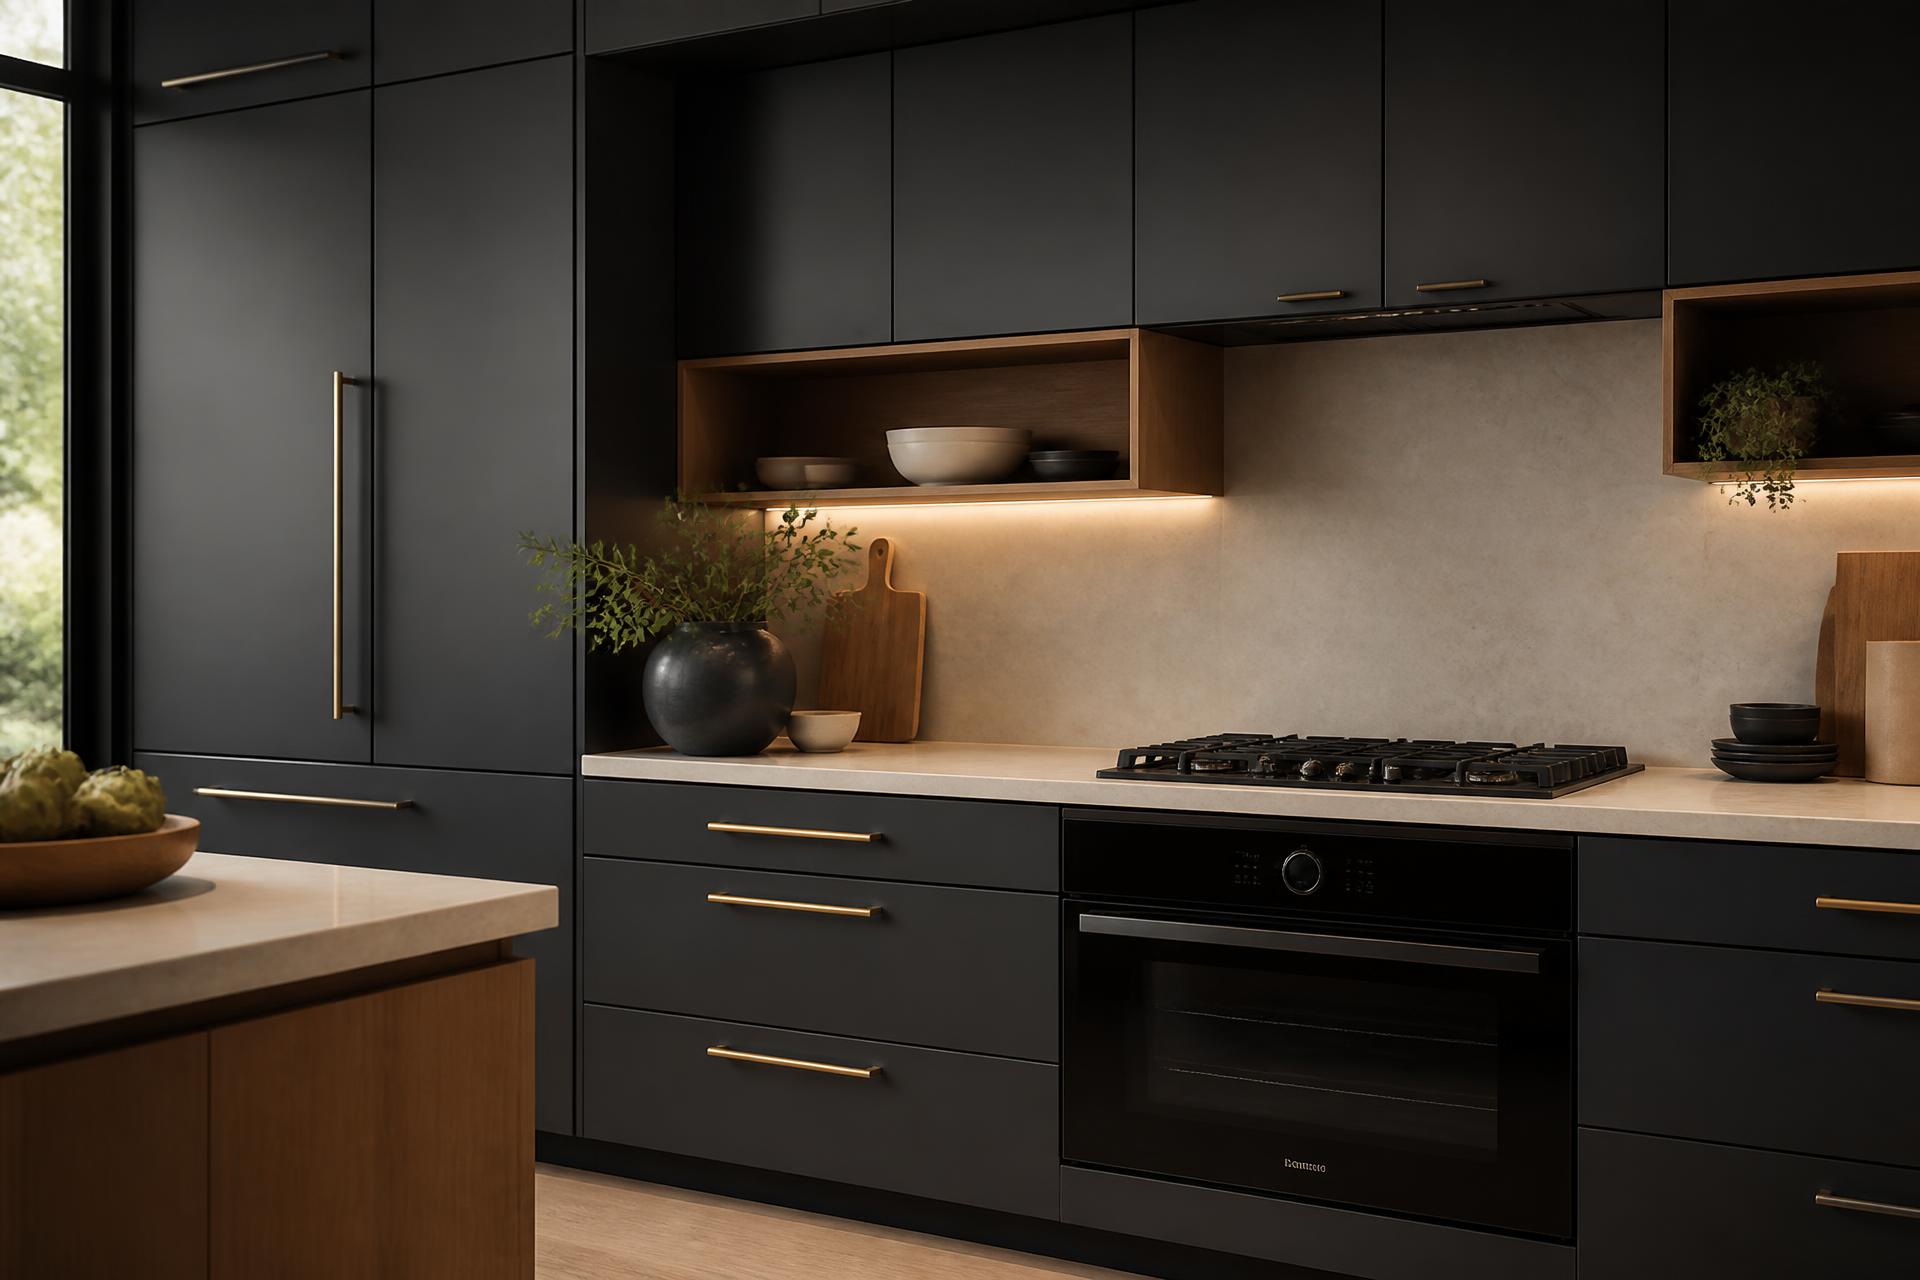
Modular Kitchens
Custom modular kitchens planned around your room, your cooking and a coastal climate.
ExploreComplete Home Interiors
One coordinated design for the whole home, from space planning to handover.
Explore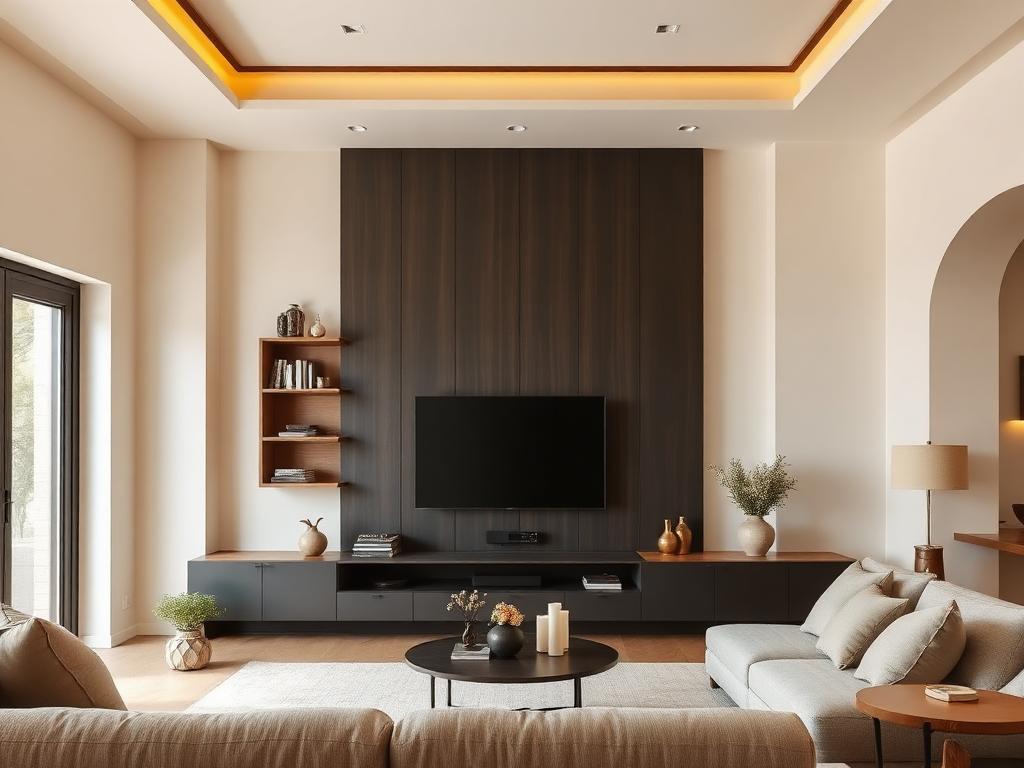
Living Room Interiors
Seating, storage and feature walls resolved so the room works on an ordinary evening.
Explore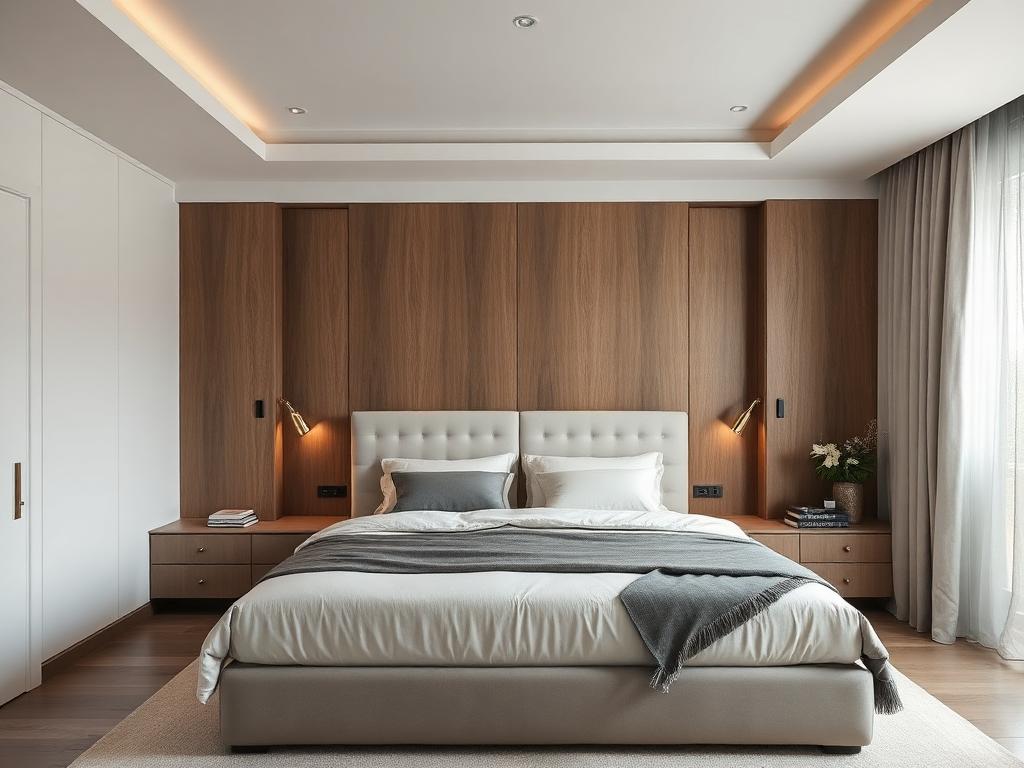
Bedroom Interiors
Bed, storage and lighting planned together instead of bought separately.
Explore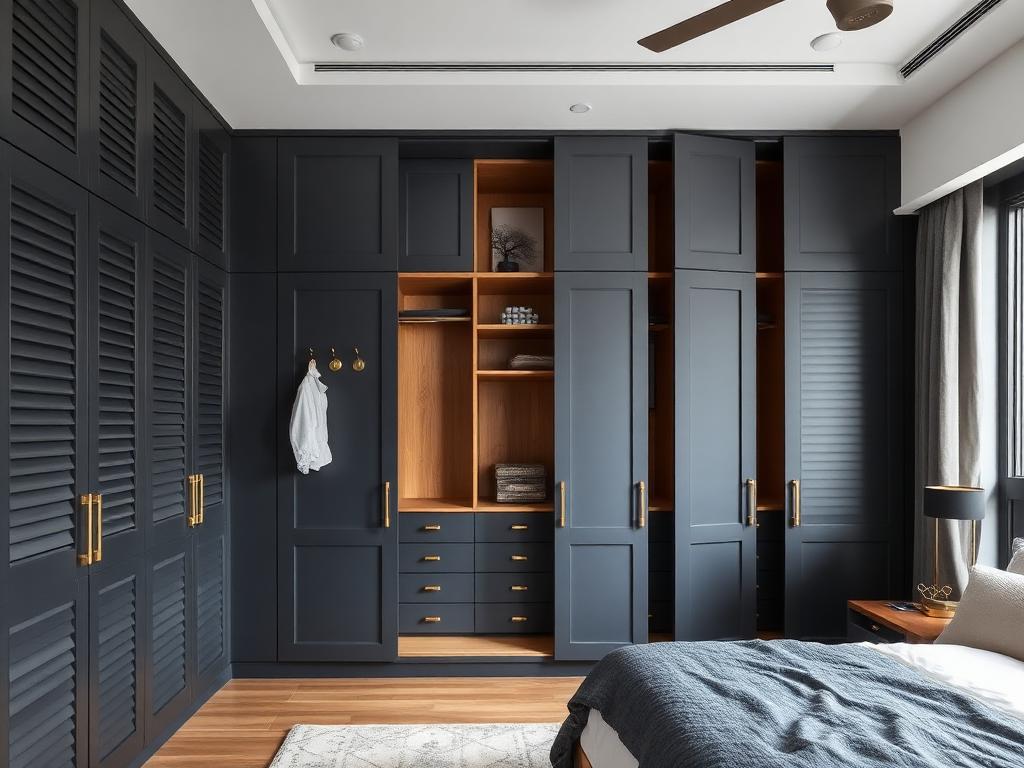
Wardrobes
Hinged, sliding or walk-in wardrobes with internals planned around what you own.
Explore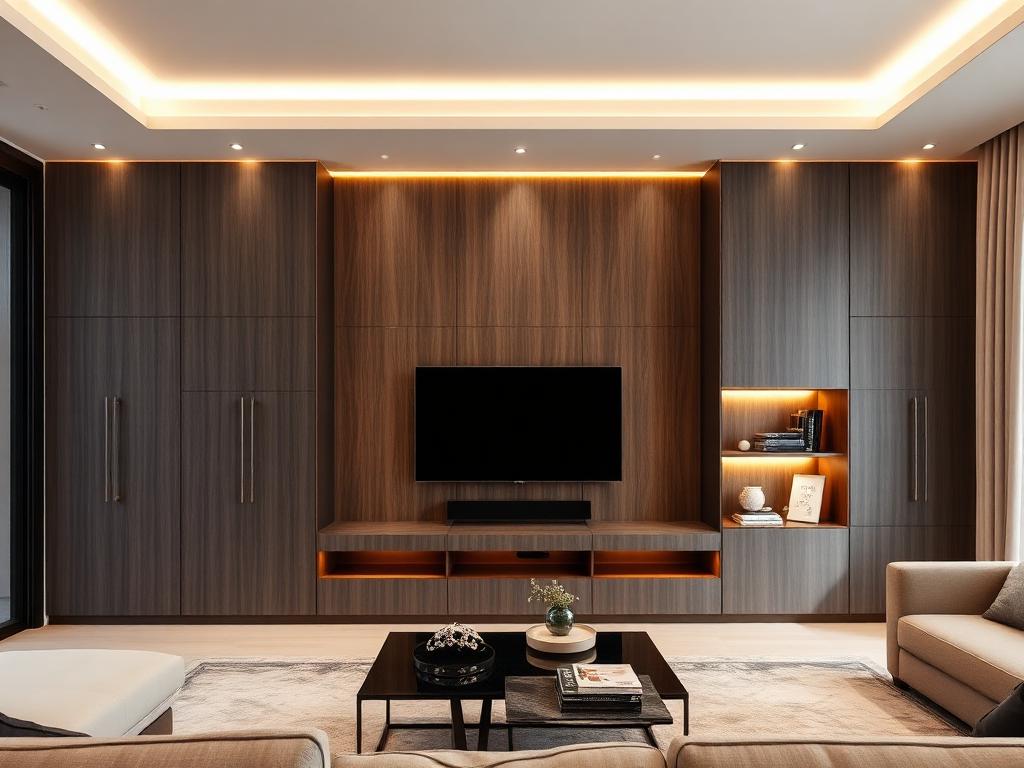
TV Units & Storage
Media walls and custom storage that hide cables, clutter and everyday overflow.
Explore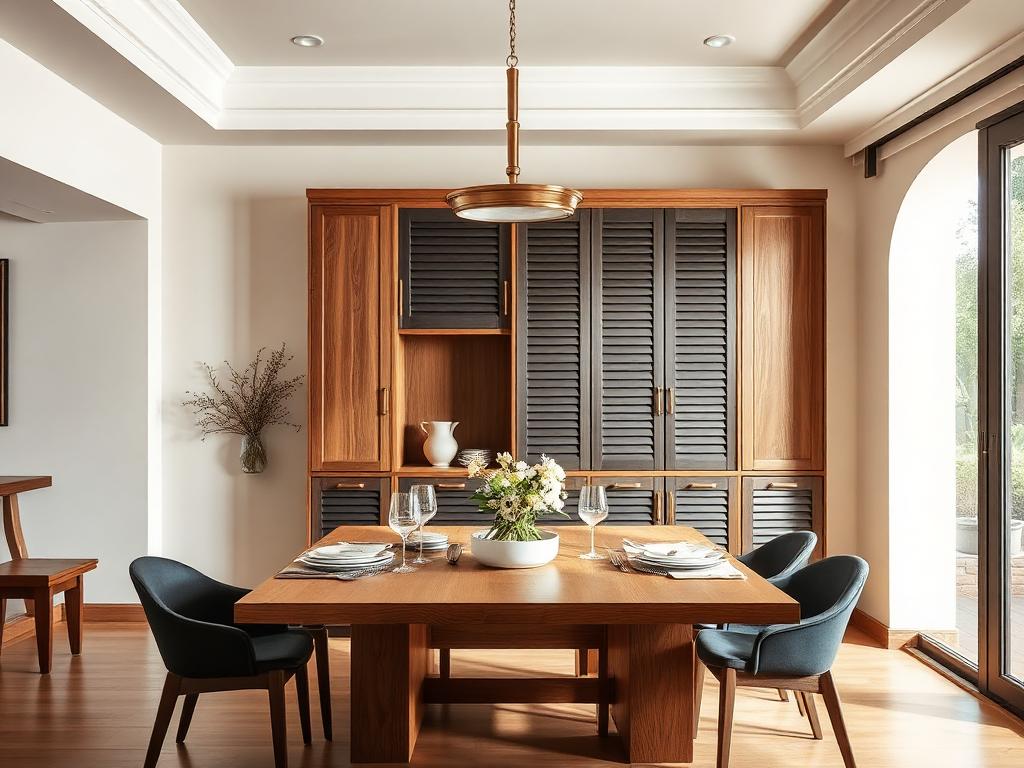
Dining & Pooja
Crockery units, dining joinery and pooja units detailed to suit the home's style.
Explore
Interior Renovation
Reworking an existing home room by room, with minimal disruption on site.
Explore
Room-by-room explorer
Design Your Home, Room by Room
Pick a room to see how we approach it. Every plan starts from your dimensions, not from a template.
Sample designKitchen
Layout first, then storage, then finish. The plan decides how the kitchen feels to use long before the shutters do.
Explore kitchenKitchen design explorer
Start with the shape of your room
The layout decides how the kitchen feels to use long before the finishes do. Here is how the six common plans behave.
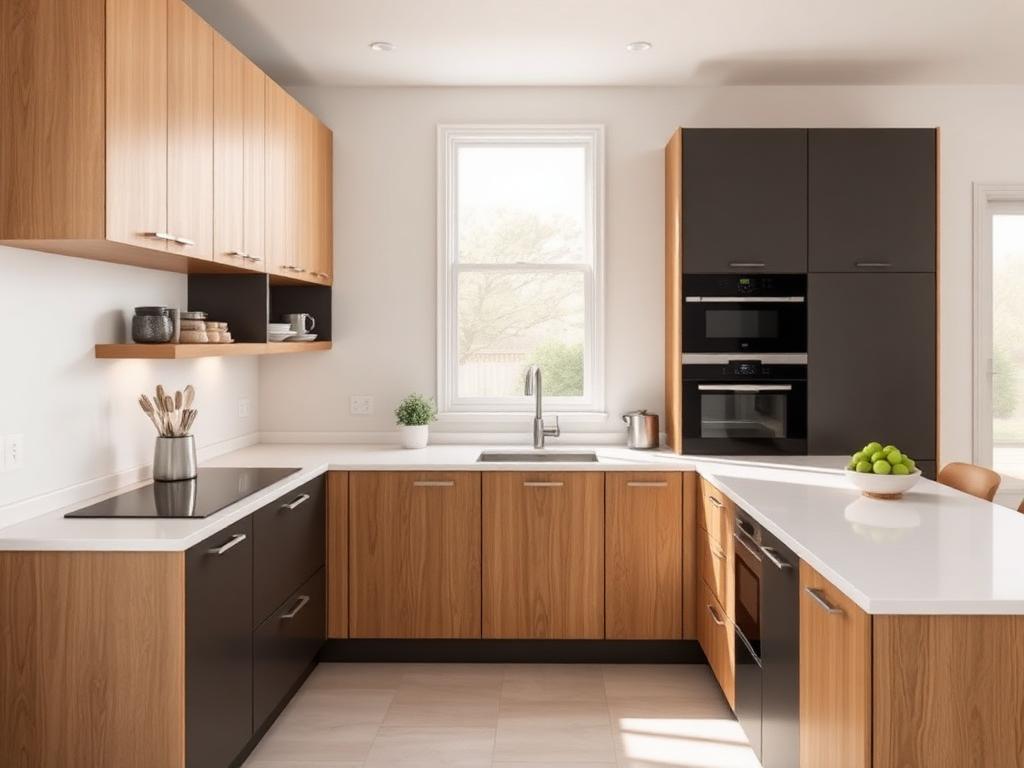
L-Shaped Kitchen
Two adjoining runs of cabinetry that keep the sink, hob and fridge within a comfortable working triangle.
Ideal for · Apartments and compact family homes
View designs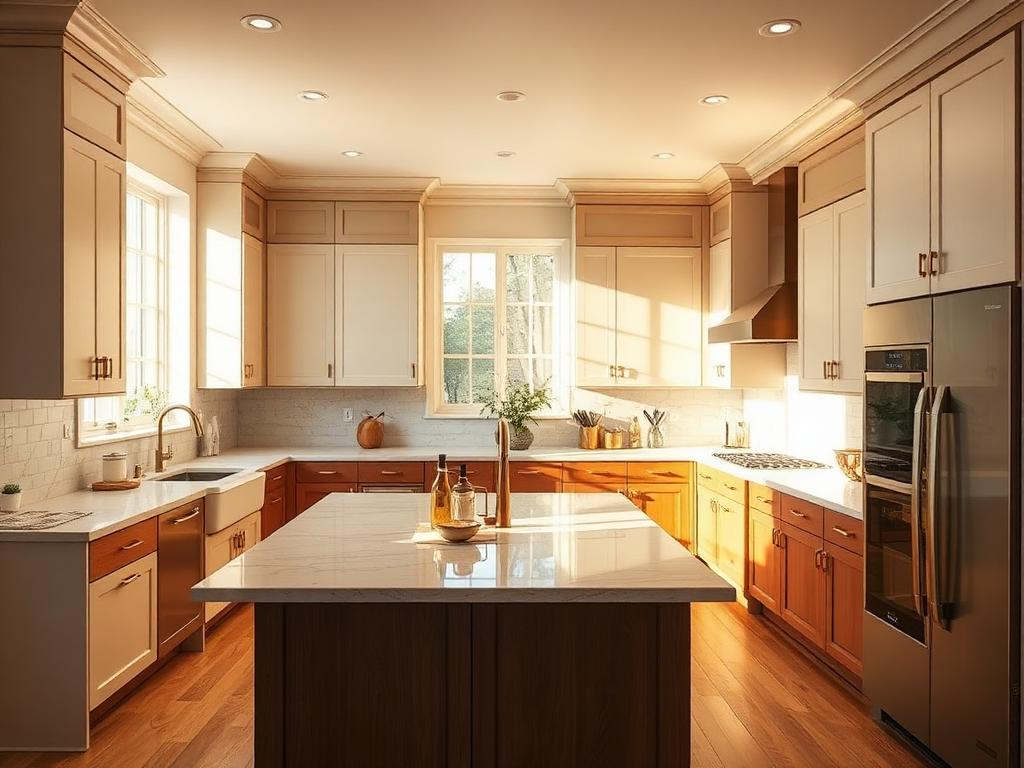
U-Shaped Kitchen
Three connected runs that wrap around the cook, maximising both counter length and storage volume.
Ideal for · Independent houses with a dedicated kitchen room
View designs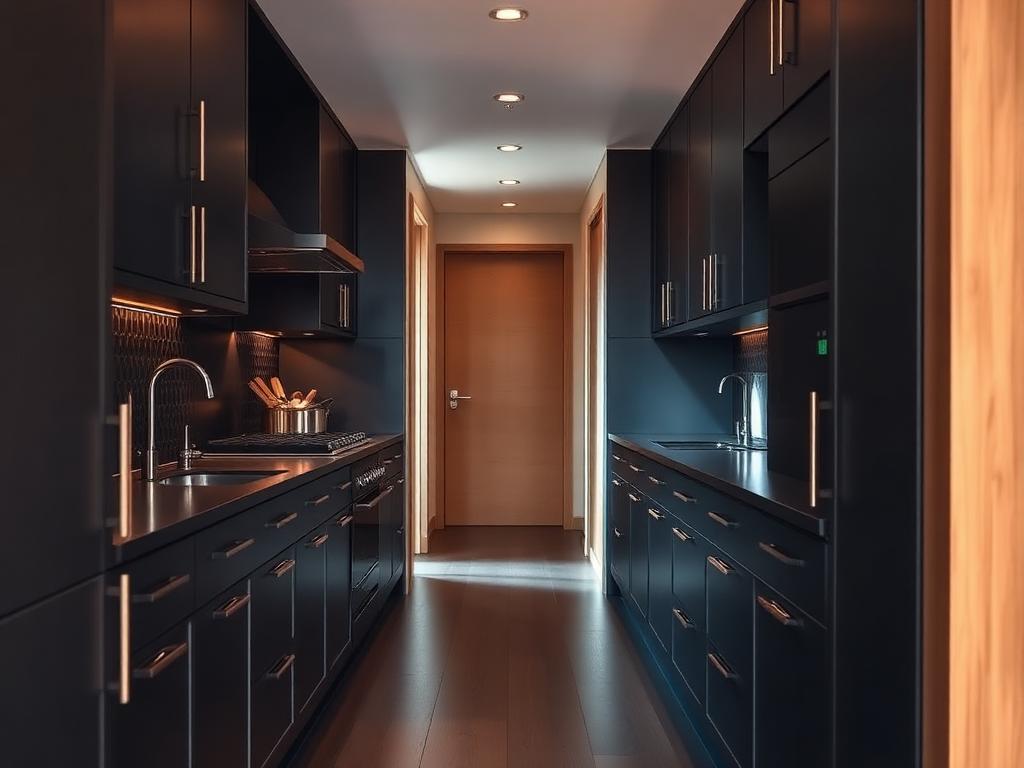
Parallel (Galley) Kitchen
Two facing runs with a walkway between them — the most efficient plan for narrow rooms.
Ideal for · Narrow or rectangular kitchen rooms
View designs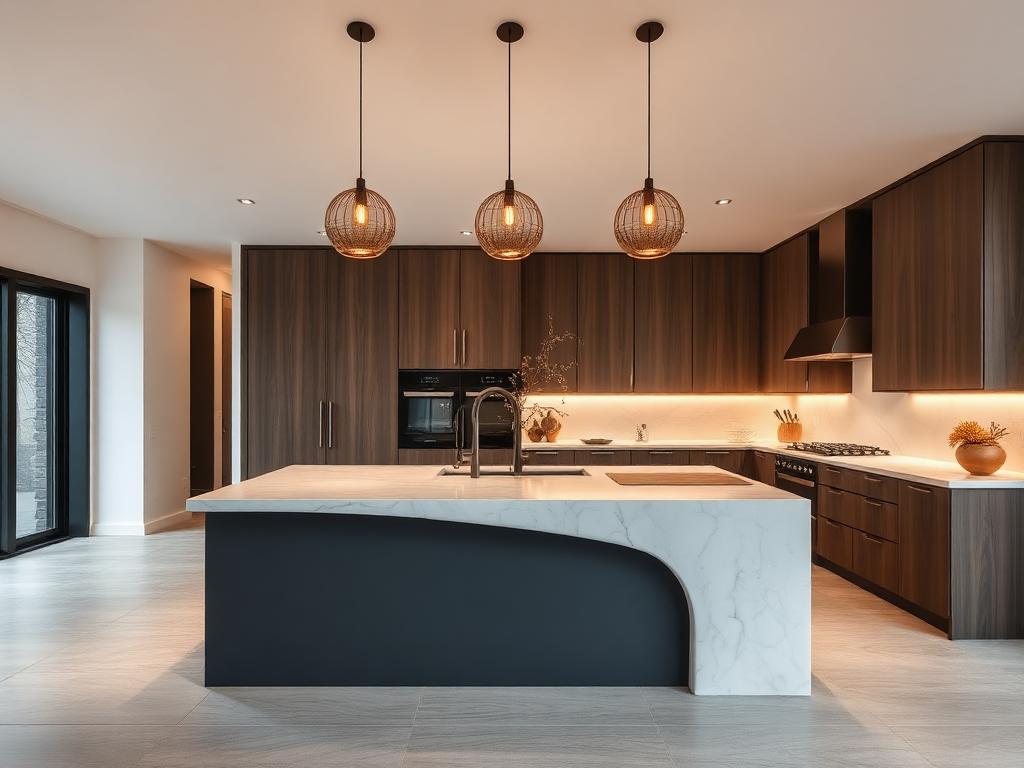
Island Kitchen
A freestanding central block that adds counter space, storage and a social centre to the room.
Ideal for · Open-plan homes and villas
View designs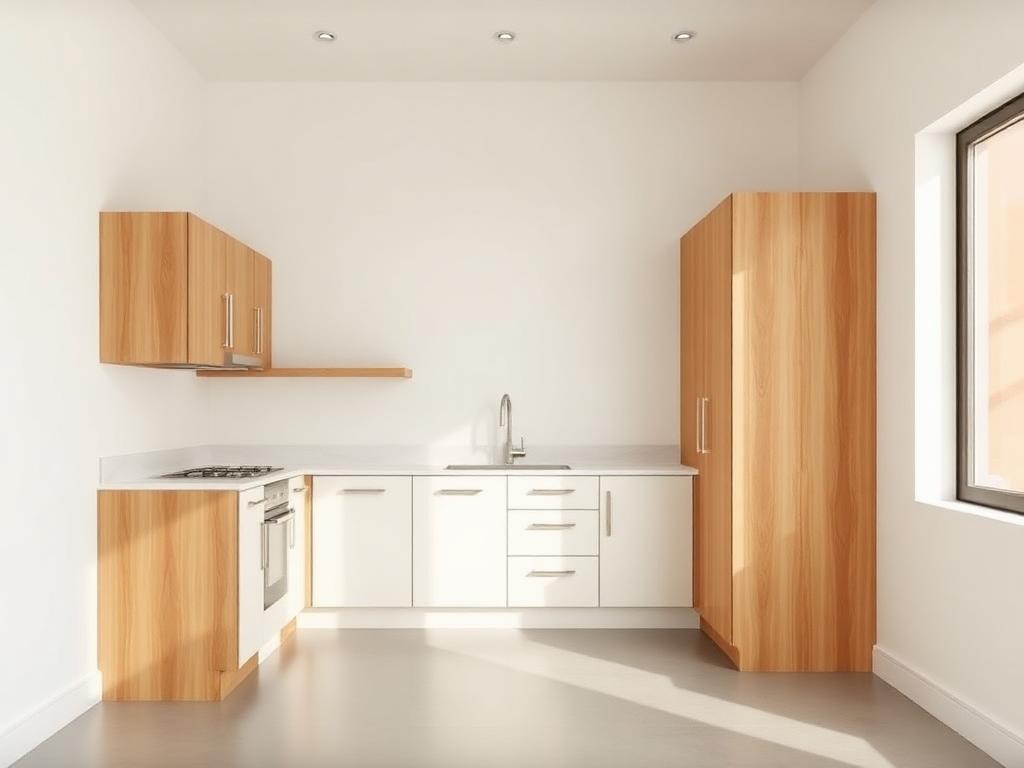
Straight Kitchen
A single wall of cabinetry — the most compact plan, and the easiest to keep tidy.
Ideal for · Studios, service kitchens and small apartments
View designs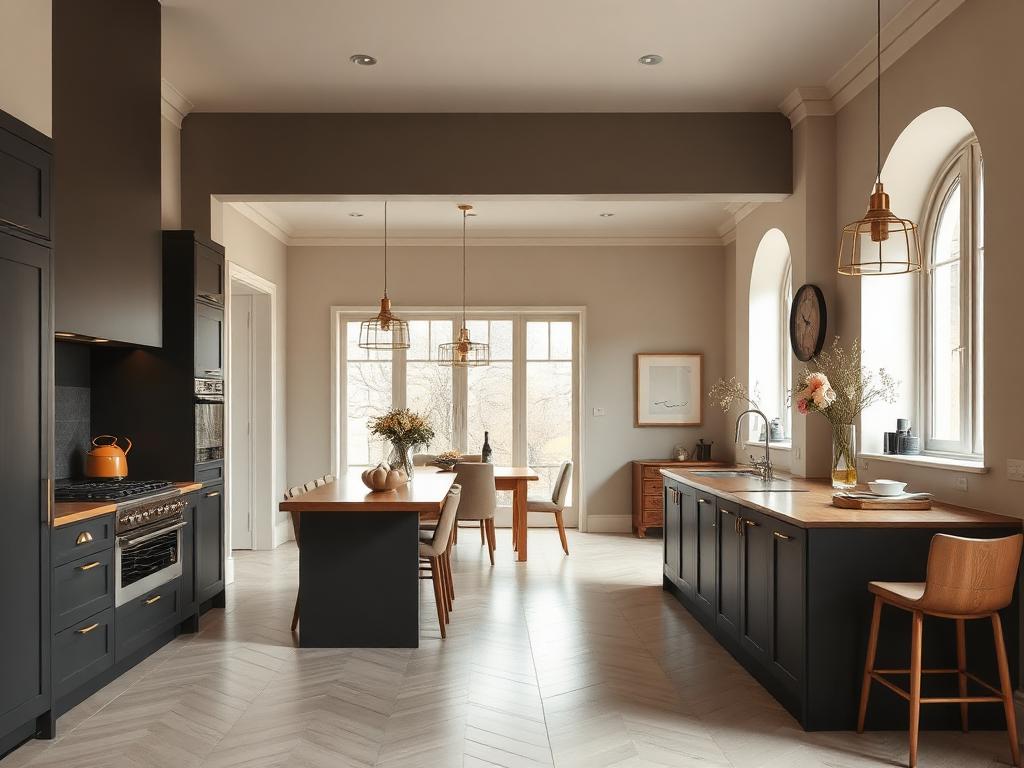
Open Kitchen
A kitchen that shares its space with the dining or living area, joined by a counter or breakfast bar.
Ideal for · Modern apartments and social households
View designs
Our approach
Why homeowners choose Royal Modular Kitchen
The same deliberate stages, in the same order, on every room we build.
- 01
Understand your space
- 02
Plan the layout
- 03
Choose materials
- 04
Review the design
- 05
Manufacture
- 06
Install
Our work
Sample designs
Reference designs that show how we resolve layout, storage and finish. Client project photography is added here as installations are completed and approved.
- Sample design
Coastal L-Shaped Apartment Kitchen
A two-run plan for a 3BHK apartment kitchen, built around a magic corner and a full-height provision unit.
L-Shaped · Contemporary · Apartment · Puducherry
- Sample design
Island Kitchen for an Open-Plan Villa
An island plan for a villa where the kitchen faces the dining room, with the finish treated as furniture.
Island · Modern · Villa · Puducherry
- Sample design
Parallel Kitchen Renovation
A narrow existing kitchen reworked as two facing runs, keeping the original plumbing positions.
Parallel · Minimalist · Renovation · Pondicherry
Materials & finishes
The specification is where a kitchen is won or lost
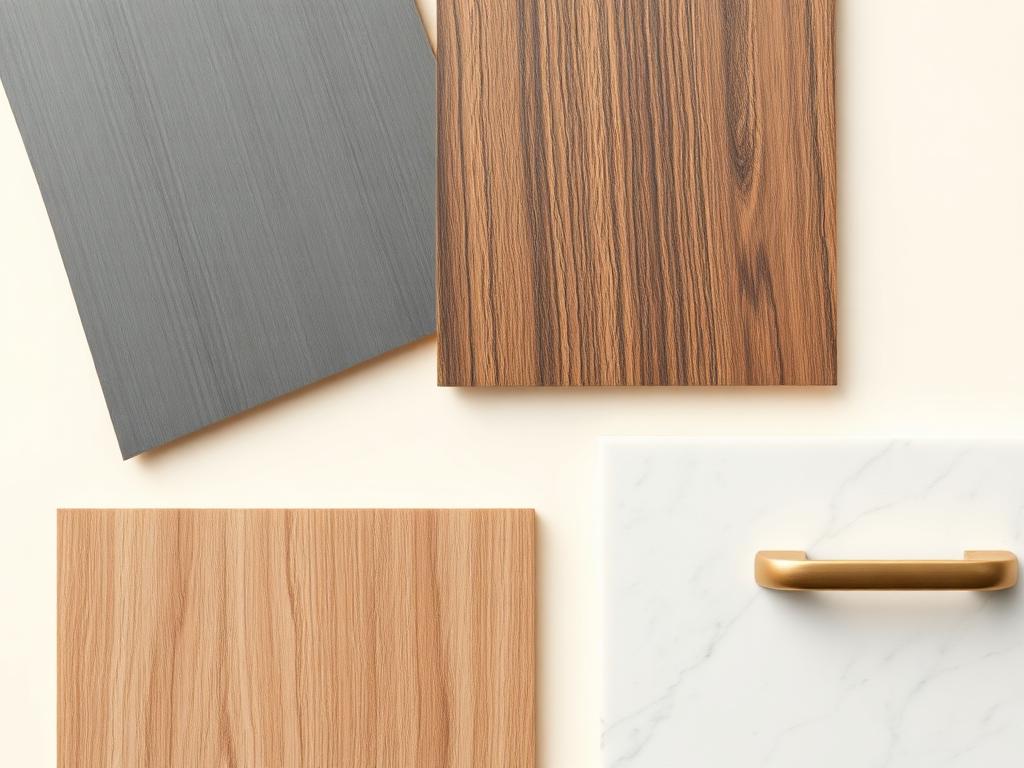
Core, shutter, countertop, hardware, glass and lighting each behave differently over ten years in a humid coastal climate. We explain the trade-offs before you choose.
- Cabinet core
- Shutter finishes
- Countertops
- Hardware & handles
- Glass, aluminium & lighting
Smart storage
Where the storage actually goes
Select a point on the kitchen to see what we plan there and why it matters day to day.
Corner storage
Magic corners and carousel units bring the contents of a blind corner out to you instead of asking you to reach into it.
Our process
From first conversation to handover — in seven stages
Timelines are confirmed in writing once your design and materials are finalised.
Step 1
Consultation
We understand how the home is used, room by room, and what is not working today.
Step 2
Requirement understanding
Scope is agreed in writing — which rooms, how much built-in work, what stays.
Step 3
Site measurement
We record dimensions, service points, door swings and floor levels at your home.
Step 4
Space planning & design
Layouts and elevations are drawn against your actual dimensions, not a template.
Step 5
Material selection
Core, finish, countertop and hardware are chosen together, with samples in hand.
Step 6
Manufacturing & execution
Units are made to the approved drawings and site work is sequenced around them.
Step 7
Installation & handover
Our team installs, aligns and hands over, then walks you through the finished home.
Cost guide
What actually drives the cost of a modular kitchen
We do not publish a rate card, because a per-square-foot figure hides the decisions that move the number. These are the eight variables that matter.
Size & running length
Cost is calculated on the metres of cabinetry you actually need, not on the room's floor area.
Layout
Corners, islands and tall runs each add hardware and material that a straight run does not.
Cabinet core
Plywood, HDF-HMR and WPC differ in price and in how they handle moisture.
Shutter finish
Laminate, acrylic, matt PU and veneer sit at clearly different levels.
Countertop
Granite, quartz and sintered stone vary by slab, thickness and edge detail.
Hardware & accessories
Soft-close channels, tandem boxes, corner units and pull-outs are the most common cost variable.
Appliances
Hob, chimney, oven and dishwasher can be supplied by us or by you.
Installation
Site condition, floor level and any civil work needed before fitting affect the final figure.
Budget planner
Capture your requirements
Four questions. No price is calculated — an accurate figure needs a site measurement.
Client feedback
What homeowners say
Verified reviews coming soon. We publish feedback only once a client has approved it — nothing here is written by us.
Service area
Serving Homeowners Across Puducherry
Building a kitchen in Pondicherry is not the same as building one inland. Sea air carries moisture and salt, which shortens the life of ordinary hinges and swells cabinet cores that were never specified for it. Most of the kitchens we are asked to replace failed at the sink base and at the hardware long before the shutters looked tired.
That is why our default specification here uses moisture-resistant cores in the wet zone, sealed edges throughout, and hardware chosen for corrosion resistance rather than for the lowest line item. It is also why we insist on measuring on site: apartment kitchens in the newer developments, older independent houses in the town, and villas on the outskirts each present very different service positions and ceiling heights.
We design, manufacture and install for homeowners across Puducherry and the surrounding area. If you are unsure whether your location is covered, call 7418548211 and we will tell you straight away.
Puducherry · Pondicherry and nearby areas
FAQ
Questions homeowners ask us
Straight answers to the questions we are asked most often before a first consultation.
Let's begin
Let's Design a Home That Works Beautifully for the Way You Live
Tell us about your space and how you use it. The first consultation is free and carries no obligation.