Kitchen layouts
Straight Kitchen Designs for Puducherry Homes
A straight-line kitchen puts everything on one wall. It is the smallest footprint a functional kitchen can occupy, so the design work goes into vertical storage and careful sequencing of the sink, prep space and hob.
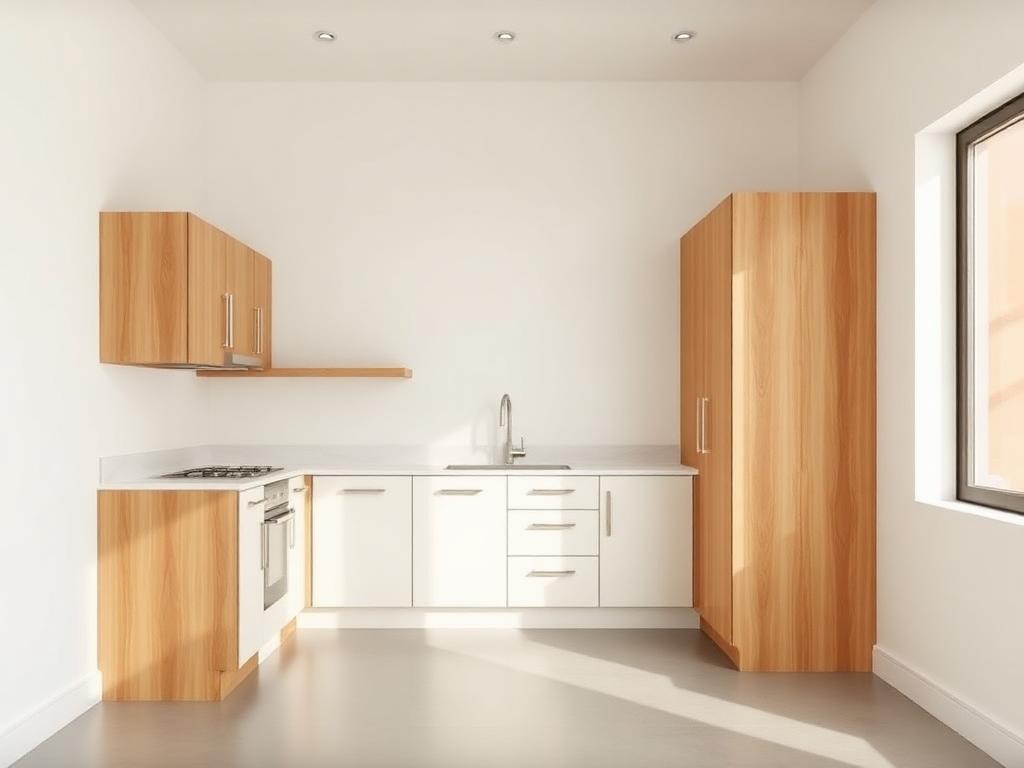
Ideal for studios, service kitchens and small apartments
What to know before choosing a straight kitchen
- Vertical planning matters more than floor area — tall units carry the load.
- Sequence matters: fridge, then prep, then hob, with the sink between prep and hob.
- Pairs well with a movable trolley or a small breakfast counter opposite.
Other layouts
Compare with another plan
L-Shaped Kitchen
Two adjoining runs of cabinetry that keep the sink, hob and fridge within a comfortable working triangle.
U-Shaped Kitchen
Three connected runs that wrap around the cook, maximising both counter length and storage volume.
Parallel (Galley) Kitchen
Two facing runs with a walkway between them — the most efficient plan for narrow rooms.
FAQ
Straight Kitchen — common questions
Let's begin
Let's Design a Home That Works Beautifully for the Way You Live
Tell us about your space and how you use it. The first consultation is free and carries no obligation.