
Kitchen layouts
Island Kitchen Designs for Puducherry Homes
An island turns the kitchen into a place people gather rather than a room they pass through. It adds a second work surface, hides considerable storage in its base, and can carry a hob or sink if the plumbing and ducting allow it.
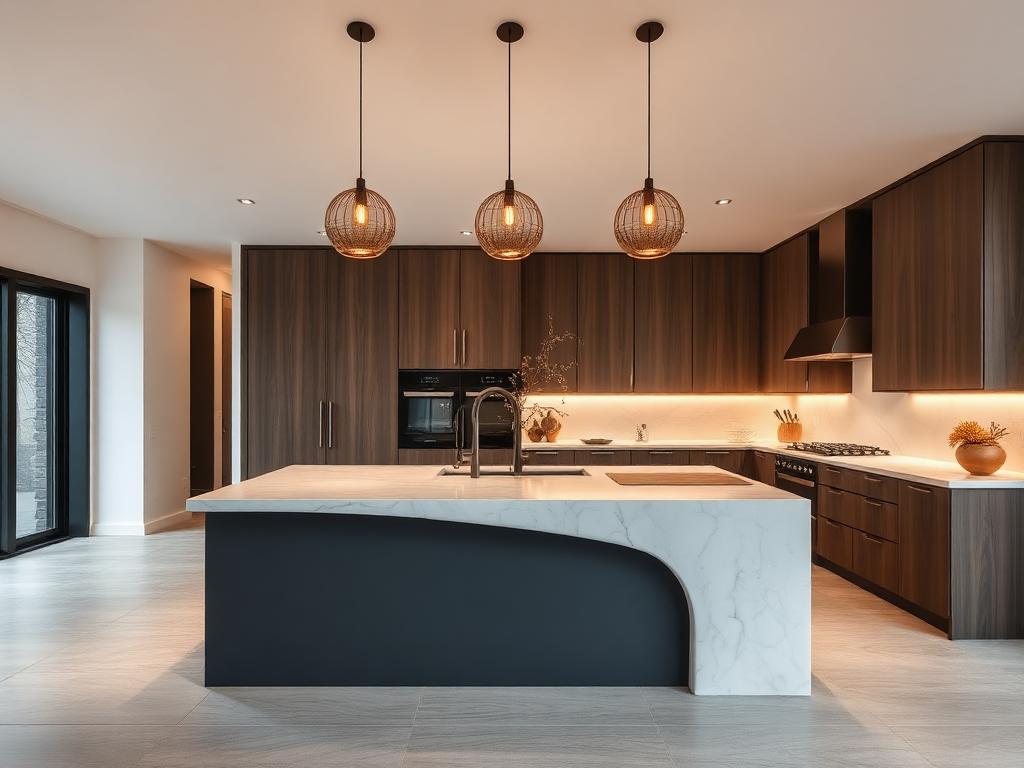
Ideal for open-plan homes and villas
What to know before choosing a island kitchen
- Needs roughly 1 m of clearance on every side — plan the room before you plan the island.
- Base can hold deep drawers, a wine unit, or seating on the overhang side.
- Carrying the hob or sink into the island requires ducting or plumbing routed under the floor.
- Best suited to villas and open-plan apartments where the kitchen faces the dining or living area.
Related design
Island Kitchen for an Open-Plan Villa
An island plan for a villa where the kitchen faces the dining room, with the finish treated as furniture.
Other layouts
Compare with another plan
L-Shaped Kitchen
Two adjoining runs of cabinetry that keep the sink, hob and fridge within a comfortable working triangle.
U-Shaped Kitchen
Three connected runs that wrap around the cook, maximising both counter length and storage volume.
Parallel (Galley) Kitchen
Two facing runs with a walkway between them — the most efficient plan for narrow rooms.
FAQ
Island Kitchen — common questions
Let's begin
Let's Design a Home That Works Beautifully for the Way You Live
Tell us about your space and how you use it. The first consultation is free and carries no obligation.