
Living room interiors
Living Room Interior Design for Puducherry Homes
The living room is the one space guests judge and the family actually lives in. We plan it around circulation, seating distance and honest storage before choosing a single finish.
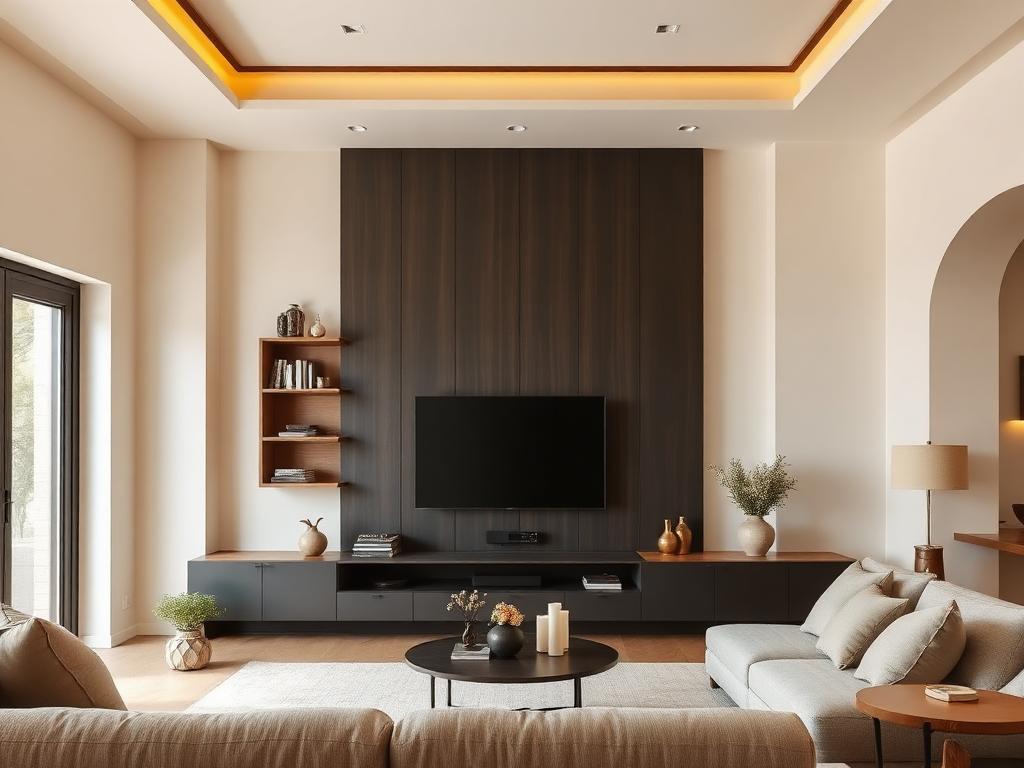
What matters here
How we approach living room interior design for puducherry homes
- Seating distance checked against your screen size, not a standard figure.
- Concealed cable routes and power points planned before joinery is made.
- Closed storage prioritised over open display shelving.
- Finishes chosen to survive humidity and daily contact, not just photographs.
Start with movement, not with the sofa
Most cramped living rooms are not too small; they are planned with the walkway running straight through the seating. We mark the doors people actually use, keep a clear route through the room, and only then place seating, so the sofa is not something you edge around.
One feature wall, done properly
A room reads calmer with a single considered surface than with four competing ones. Usually that is the media wall — panelling, veneer or a stone insert with concealed storage below and cable routing planned in, so the wall stays uncluttered a year later.
Storage where clutter actually collects
Shoes near the entry, chargers and remotes near the seating, and a deep closed unit for the things that have no home. We plan closed storage first and open display second, because open shelving is where a living room starts to look untidy.
FAQ
Living Room Interior Design for Puducherry Homes — common questions
Let's begin
Let's Design a Home That Works Beautifully for the Way You Live
Tell us about your space and how you use it. The first consultation is free and carries no obligation.