
Kitchen layouts
U-Shaped Kitchen Designs for Puducherry Homes
A U-shaped kitchen wraps three walls around you, which is why it remains the layout of choice for households that cook substantial meals every day. It delivers the most counter and cabinet volume of any plan for a given room, and it naturally separates preparation, washing and cooking zones.
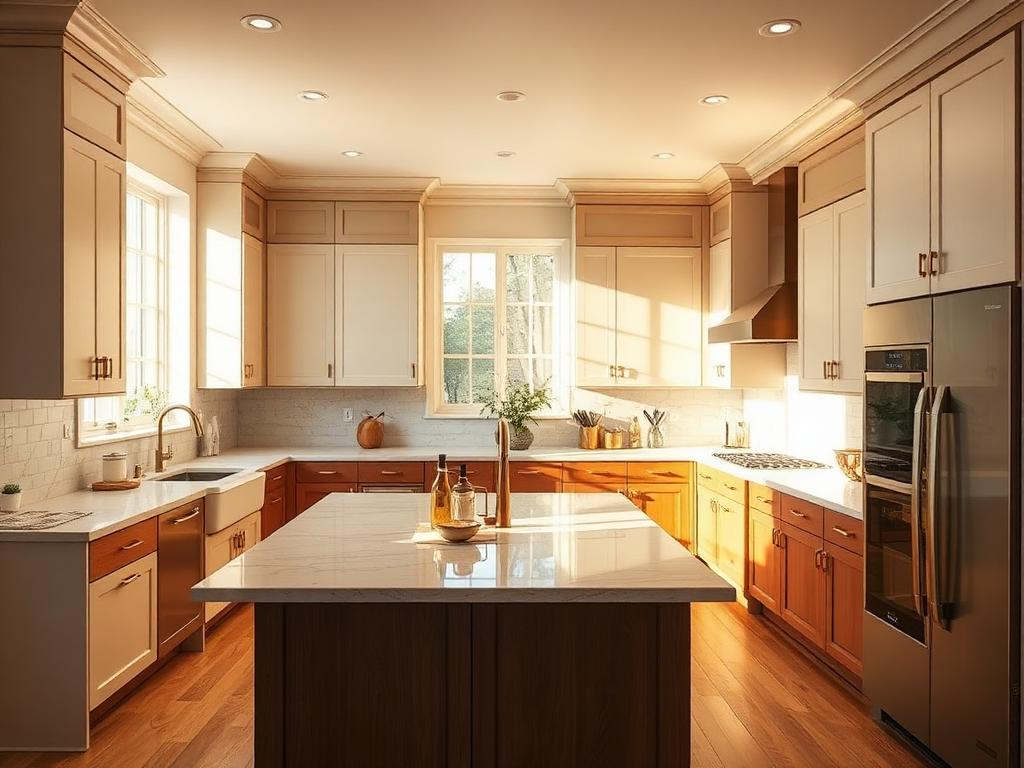
Ideal for independent houses with a dedicated kitchen room
What to know before choosing a u-shaped kitchen
- Three working zones — wet, prep and heat — can each get their own uninterrupted run.
- Two corners to resolve: both need dedicated corner hardware to stay usable.
- Needs roughly 2.4 m of clear width so two people can pass comfortably.
- Excellent for independent houses in Pondicherry where the kitchen is a separate room rather than part of a living space.
Other layouts
Compare with another plan
L-Shaped Kitchen
Two adjoining runs of cabinetry that keep the sink, hob and fridge within a comfortable working triangle.
Parallel (Galley) Kitchen
Two facing runs with a walkway between them — the most efficient plan for narrow rooms.
Island Kitchen
A freestanding central block that adds counter space, storage and a social centre to the room.
FAQ
U-Shaped Kitchen — common questions
Let's begin
Let's Design a Home That Works Beautifully for the Way You Live
Tell us about your space and how you use it. The first consultation is free and carries no obligation.