
Bedroom interiors
Bedroom Interior Design in Puducherry
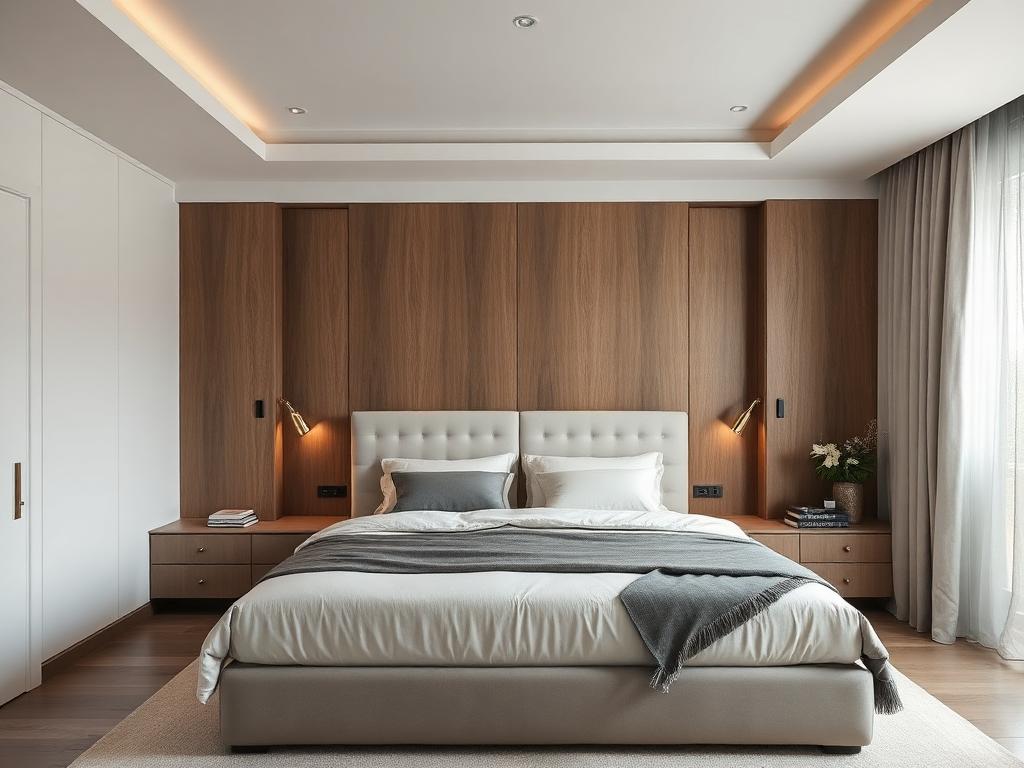
Bed position decides the rest of the room. We fix that first, then plan wardrobe depth, side storage, lighting and switch positions around it so nothing is retro-fitted later.
What matters here
How we approach bedroom interior design in puducherry
- Bed size confirmed against real clearances, not assumed.
- Wardrobe internals planned by category before the shutter style is chosen.
- Headboard panelling detailed with concealed wiring for bedside lighting.
- Moisture-resistant cores specified on external and shared bathroom walls.
Clearance before cabinetry
A bedroom needs a usable walkway on at least one side of the bed and enough space to open a wardrobe shutter fully. We check both against your room's real dimensions before drawing anything, which sometimes means recommending a smaller bed than the one you had in mind.
Storage you will actually reach
Loft storage is useful for luggage and seasonal bedding, not for daily items. We plan the wardrobe internals by category — hanging, folded, accessories, luggage — and keep the everyday zone between hip and eye height.
Light and switches planned together
Bedside reading light, a soft general layer and a wardrobe light are three different jobs. We mark switch positions on the drawing so you are not walking across a dark room to turn something off.
FAQ
Bedroom Interior Design in Puducherry — common questions
Let's begin
Let's Design a Home That Works Beautifully for the Way You Live
Tell us about your space and how you use it. The first consultation is free and carries no obligation.