
Kitchen layouts
Parallel (Galley) Kitchen Designs for Puducherry Homes
Also called a galley kitchen, the parallel layout puts two straight runs opposite each other. There are no corners to compromise, which means every centimetre of cabinetry stays fully reachable — the reason professional kitchens have used this plan for a century.
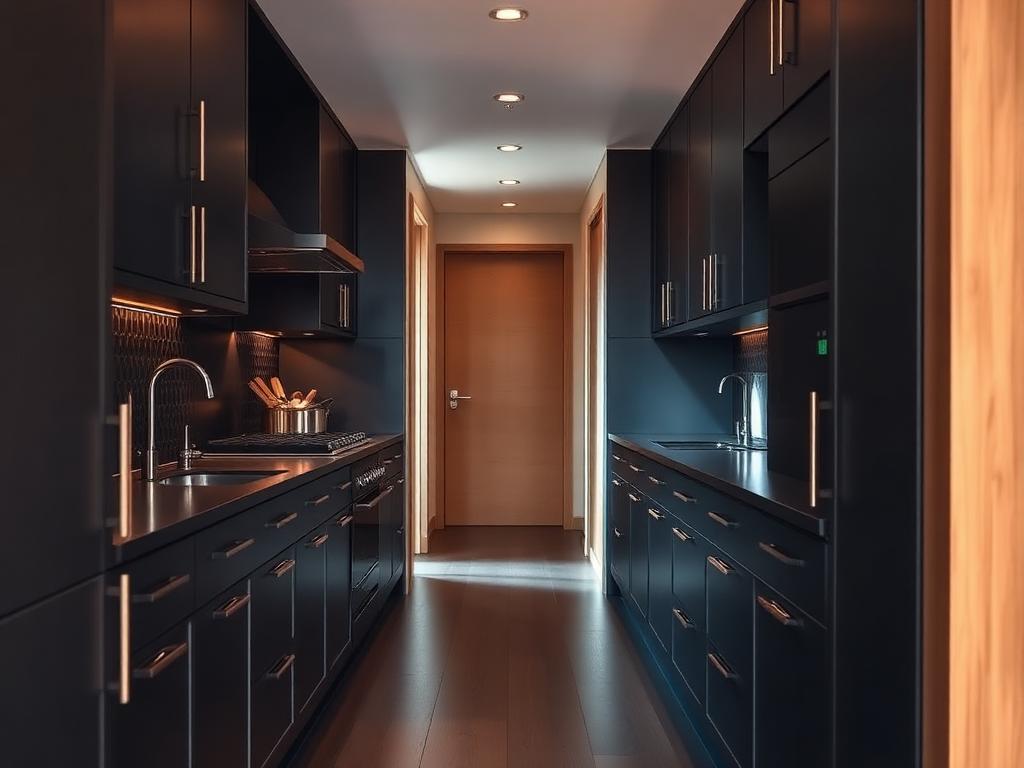
Ideal for narrow or rectangular kitchen rooms
What to know before choosing a parallel (galley) kitchen
- Zero dead corners: every drawer and shutter opens into clear space.
- Wet zone on one run, heat zone on the other keeps the workflow linear.
- Plan at least 1.1 m of walkway so two people and an open dishwasher can coexist.
- A natural fit for the long, narrow kitchen rooms common in older Pondicherry houses.
Related design
Parallel Kitchen Renovation
A narrow existing kitchen reworked as two facing runs, keeping the original plumbing positions.
Other layouts
Compare with another plan
L-Shaped Kitchen
Two adjoining runs of cabinetry that keep the sink, hob and fridge within a comfortable working triangle.
U-Shaped Kitchen
Three connected runs that wrap around the cook, maximising both counter length and storage volume.
Island Kitchen
A freestanding central block that adds counter space, storage and a social centre to the room.
FAQ
Parallel (Galley) Kitchen — common questions
Let's begin
Let's Design a Home That Works Beautifully for the Way You Live
Tell us about your space and how you use it. The first consultation is free and carries no obligation.