
Kitchen layouts
L-Shaped Kitchen Designs for Puducherry Homes
The L-shaped layout is the most adaptable plan we design in Puducherry homes. By running cabinetry along two adjoining walls it frees the remaining floor for movement, a dining table or a breakfast counter, while still giving you an uninterrupted stretch of countertop between the hob and the sink.
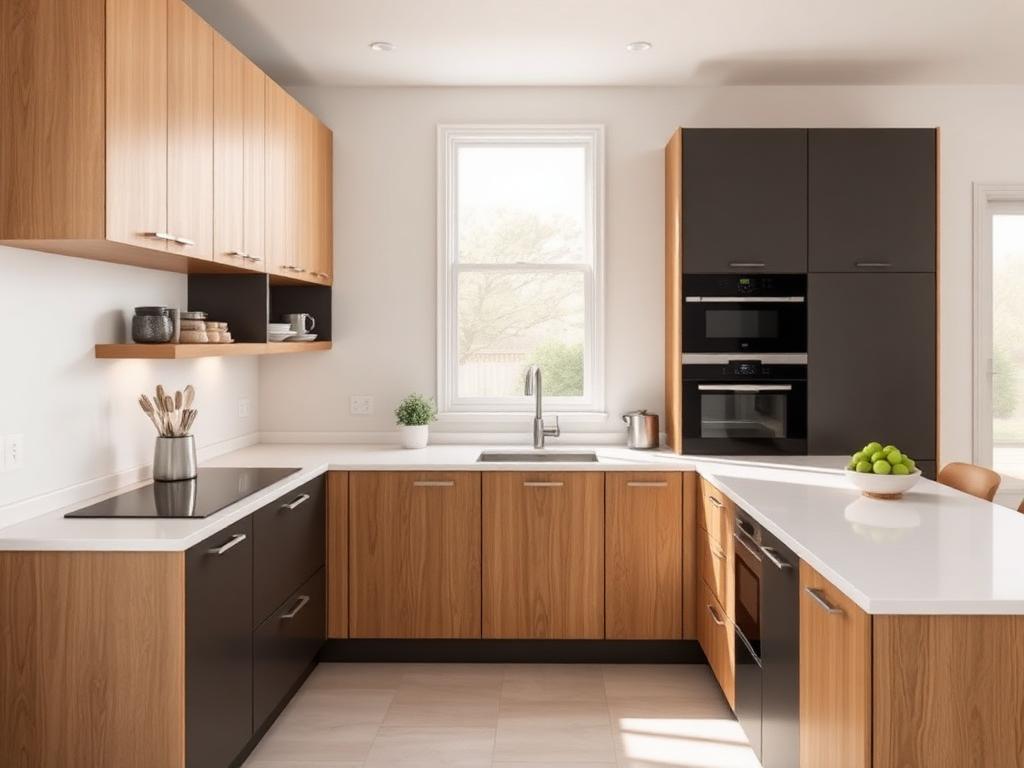
Ideal for apartments and compact family homes
What to know before choosing a l-shaped kitchen
- Keeps the sink–hob–refrigerator triangle short, so cooking involves fewer steps.
- The corner is the make-or-break detail — we plan magic corners or carousel units so nothing is lost behind the join.
- Leaves one or two walls free for tall units, a pantry, or an open dining edge.
- Works well in 2BHK and 3BHK apartment kitchens where a second full run would crowd the room.
Related design
Coastal L-Shaped Apartment Kitchen
A two-run plan for a 3BHK apartment kitchen, built around a magic corner and a full-height provision unit.
Other layouts
Compare with another plan
U-Shaped Kitchen
Three connected runs that wrap around the cook, maximising both counter length and storage volume.
Parallel (Galley) Kitchen
Two facing runs with a walkway between them — the most efficient plan for narrow rooms.
Island Kitchen
A freestanding central block that adds counter space, storage and a social centre to the room.
FAQ
L-Shaped Kitchen — common questions
Let's begin
Let's Design a Home That Works Beautifully for the Way You Live
Tell us about your space and how you use it. The first consultation is free and carries no obligation.