Design hub
Kitchen Designs and Layouts
Before finishes, before hardware, before budget — the layout decides how your kitchen will feel to use. Each plan below explains where it works, where it struggles, and what it demands of the room.
Six plans
Choose the shape before you choose the style
We design all six in Puducherry homes. The right one depends on the room's dimensions, the position of the plumbing, and how many people cook at once.
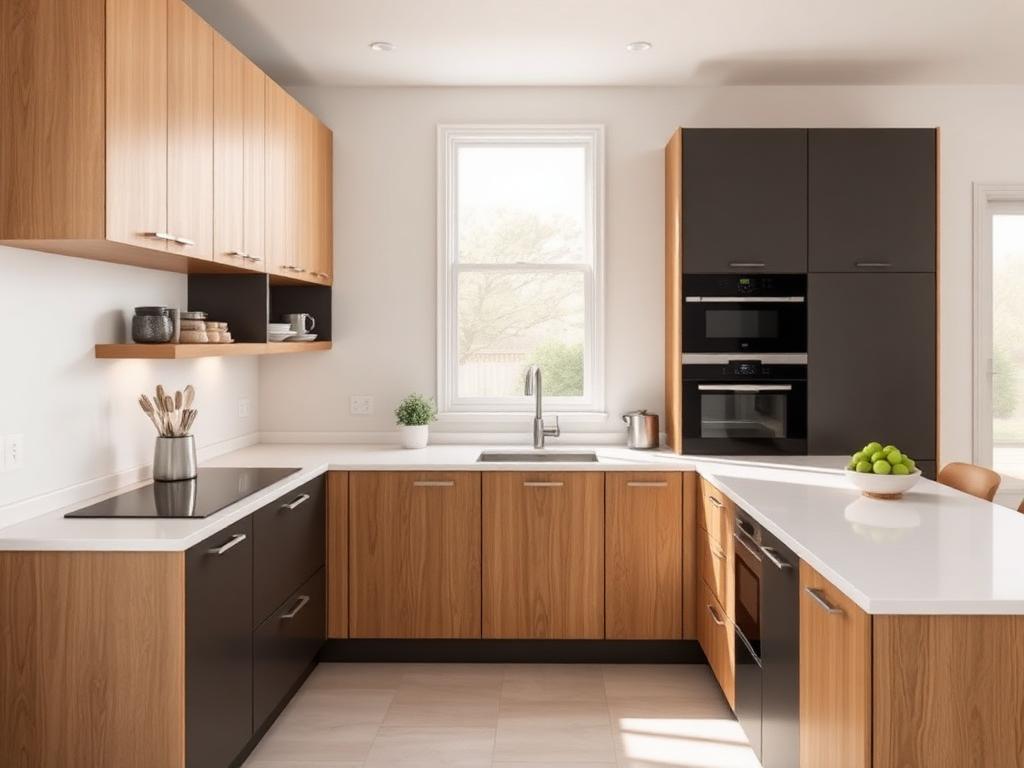
L-Shaped Kitchen
Two adjoining runs of cabinetry that keep the sink, hob and fridge within a comfortable working triangle.
Ideal for · Apartments and compact family homes
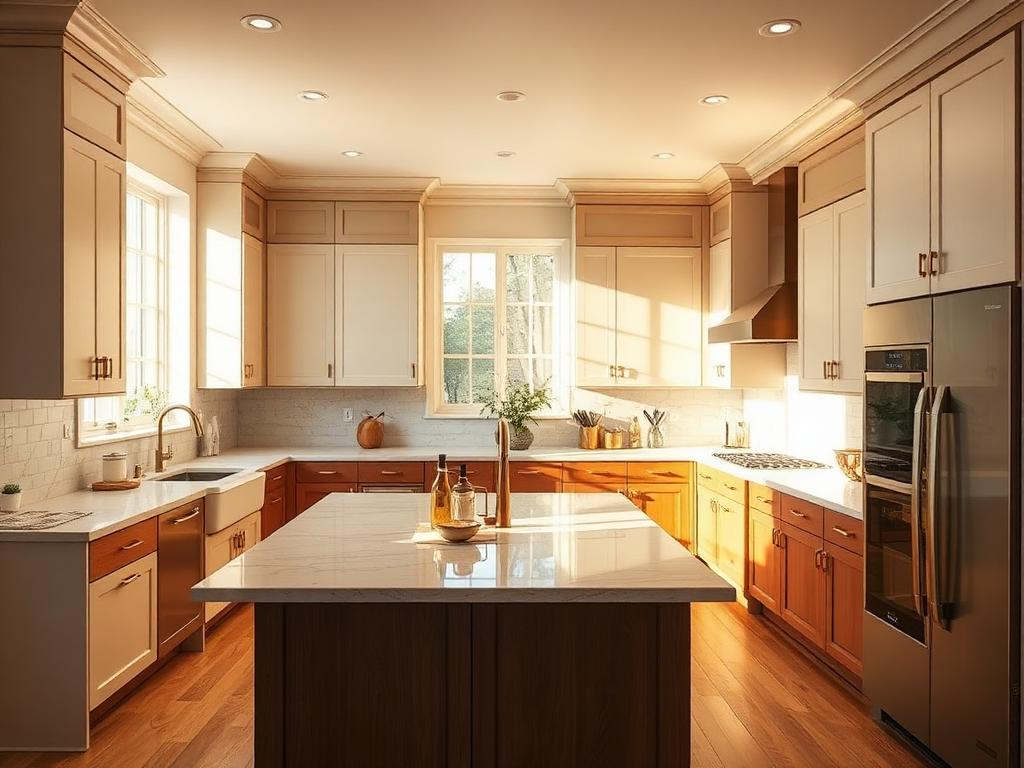
U-Shaped Kitchen
Three connected runs that wrap around the cook, maximising both counter length and storage volume.
Ideal for · Independent houses with a dedicated kitchen room
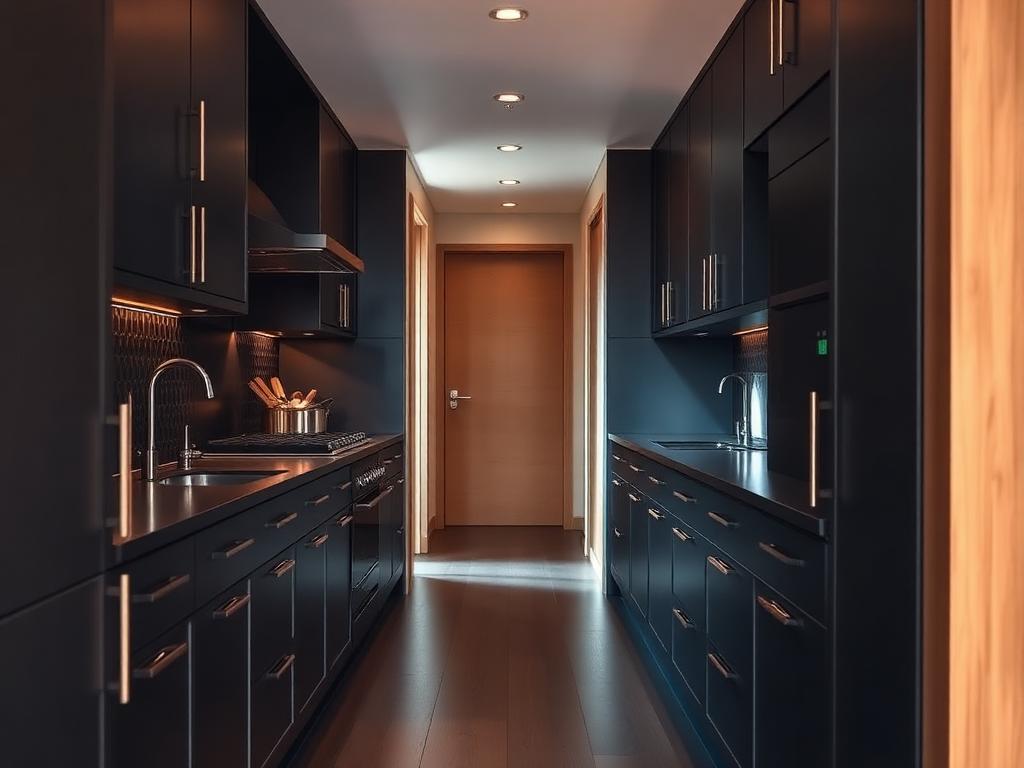
Parallel (Galley) Kitchen
Two facing runs with a walkway between them — the most efficient plan for narrow rooms.
Ideal for · Narrow or rectangular kitchen rooms
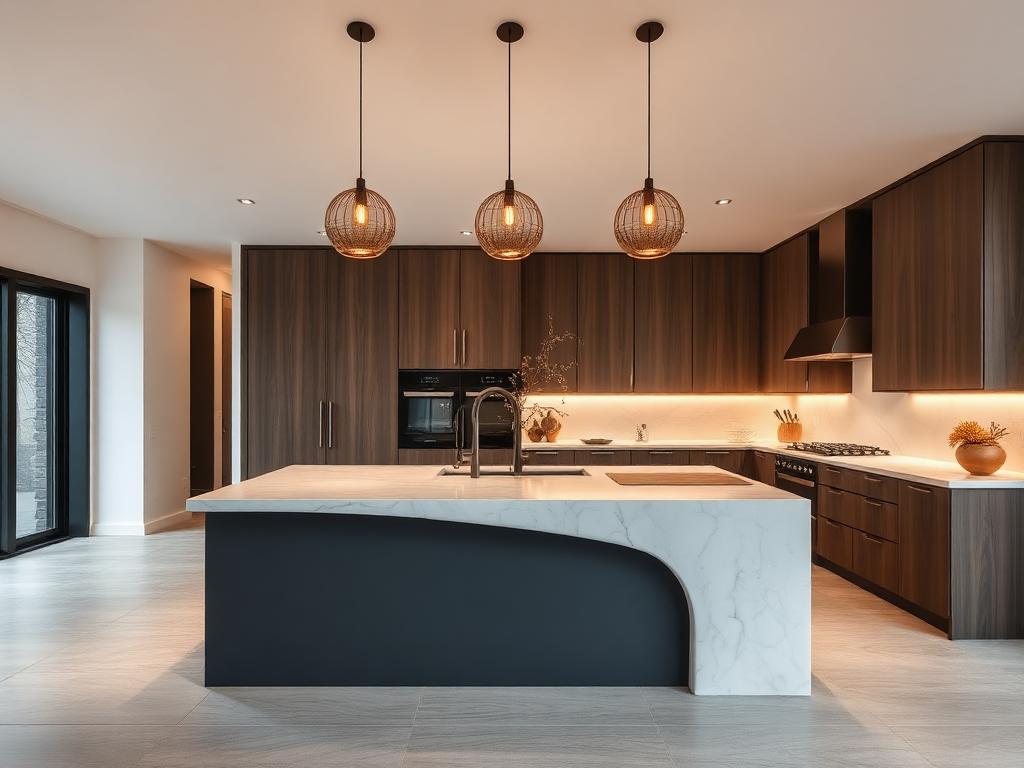
Island Kitchen
A freestanding central block that adds counter space, storage and a social centre to the room.
Ideal for · Open-plan homes and villas
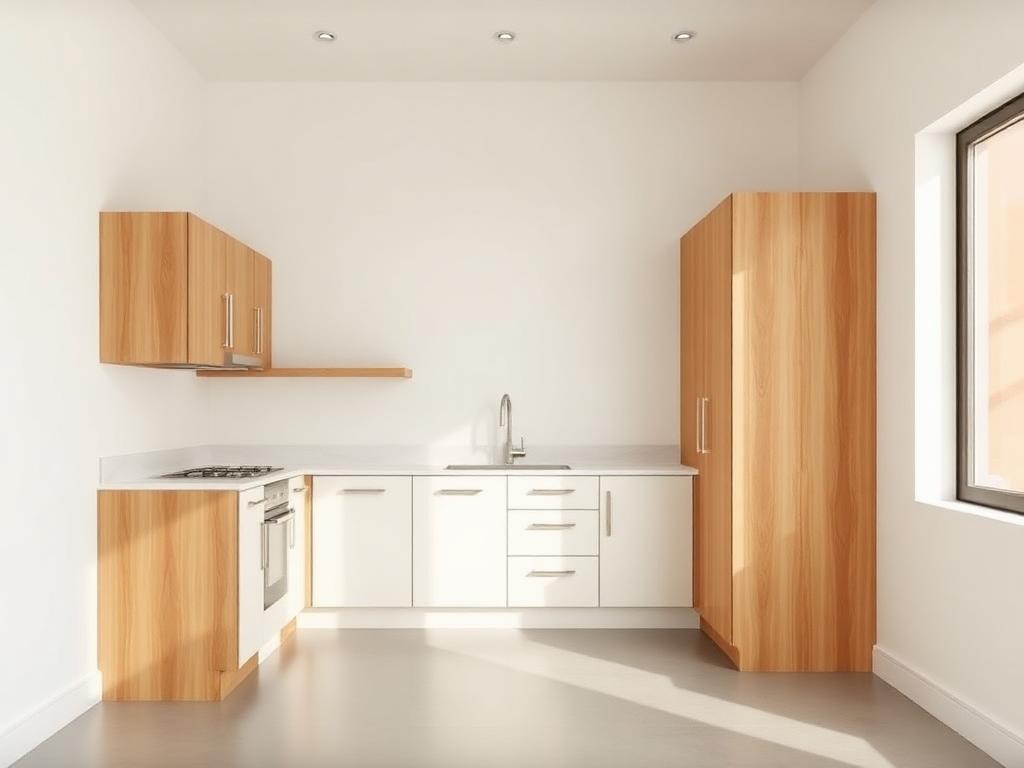
Straight Kitchen
A single wall of cabinetry — the most compact plan, and the easiest to keep tidy.
Ideal for · Studios, service kitchens and small apartments
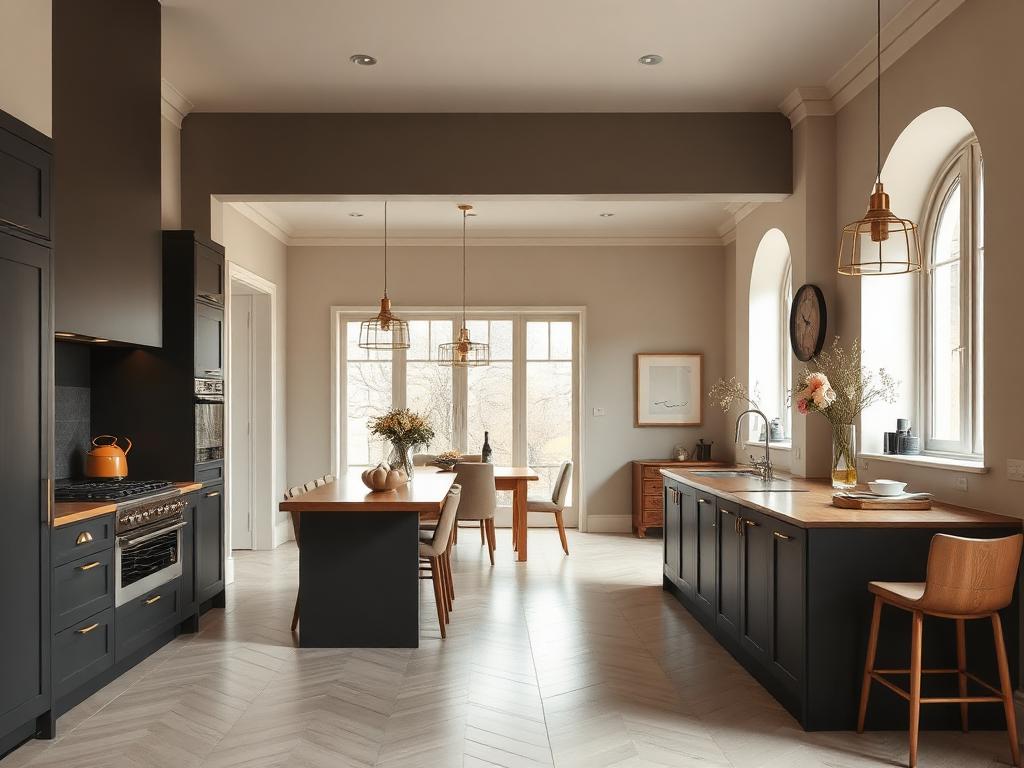
Open Kitchen
A kitchen that shares its space with the dining or living area, joined by a counter or breakfast bar.
Ideal for · Modern apartments and social households
Let's begin
Let's Design a Home That Works Beautifully for the Way You Live
Tell us about your space and how you use it. The first consultation is free and carries no obligation.