
Home interiors
Study room interior design
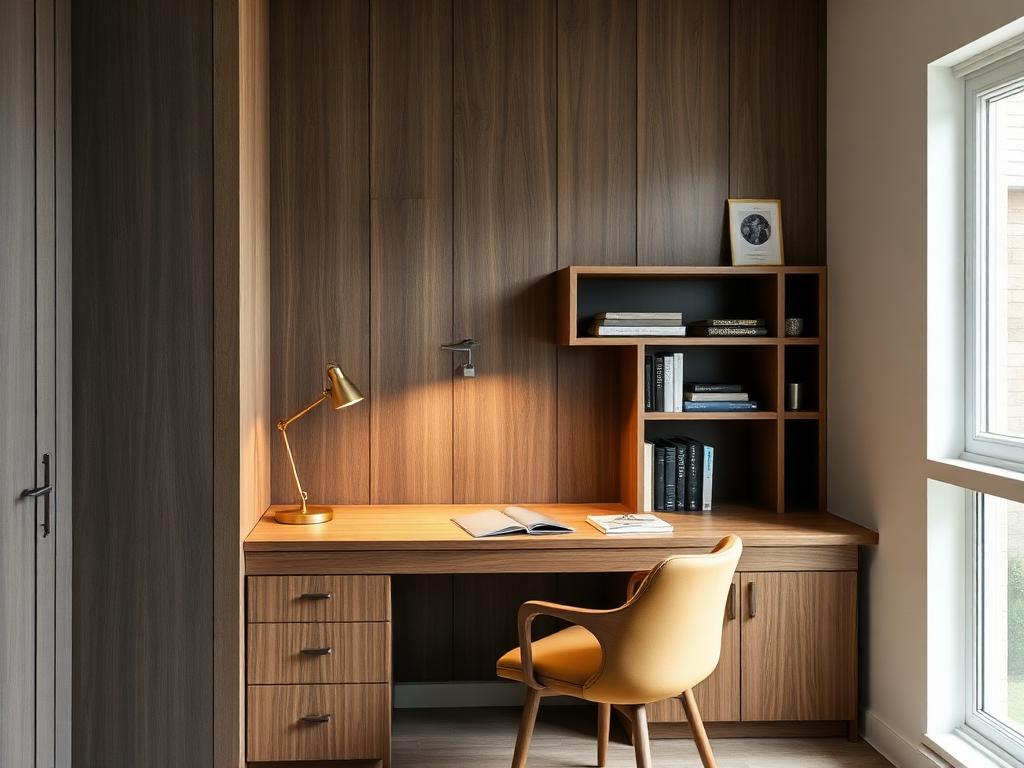
Desk depth, daylight direction and shelving planned for real working hours rather than a showroom photograph.
What matters here
How we approach study room interior design
- Desk depth is set for a monitor and notes, not just a laptop.
- The screen is positioned so a window sits to the side, never directly behind it.
- Cable trays and a socket at desk height keep the surface clear.
- Shelving is mixed — closed below for clutter, open above for the things in use.
A room that survives a full working day
Home working has moved from a corner of the bedroom to a room of its own in many homes. The difference between a desk and a study is the detail: a work surface deep enough that a monitor is not in your face, a chair that can roll back without hitting a wardrobe, and a socket where you sit rather than at skirting level behind a cupboard.
Light in the right direction
The single most common complaint in a home office is glare. A window directly behind the screen silhouettes your face on calls, and a window directly in front washes out the display. Placing the desk so daylight arrives from the side solves both. We add a task light on the writing side and keep the ceiling light off the screen axis.
Storage split by frequency
Files you touch weekly belong in a drawer at hand; reference material and printers belong in closed base storage; books and objects belong on open shelves where they add something to the room. We plan the split with you rather than lining a wall with identical shelving, because uniform storage always ends up half-empty and half-overflowing.
FAQ
Study room interior design — common questions
Let's begin
Let's design a home that works beautifully for the way you live
Tell us about your space and how you use it. The first consultation is free and carries no obligation.