
By property type
Villa interior design
Larger floor plates, longer sightlines and more joinery to keep consistent across levels.
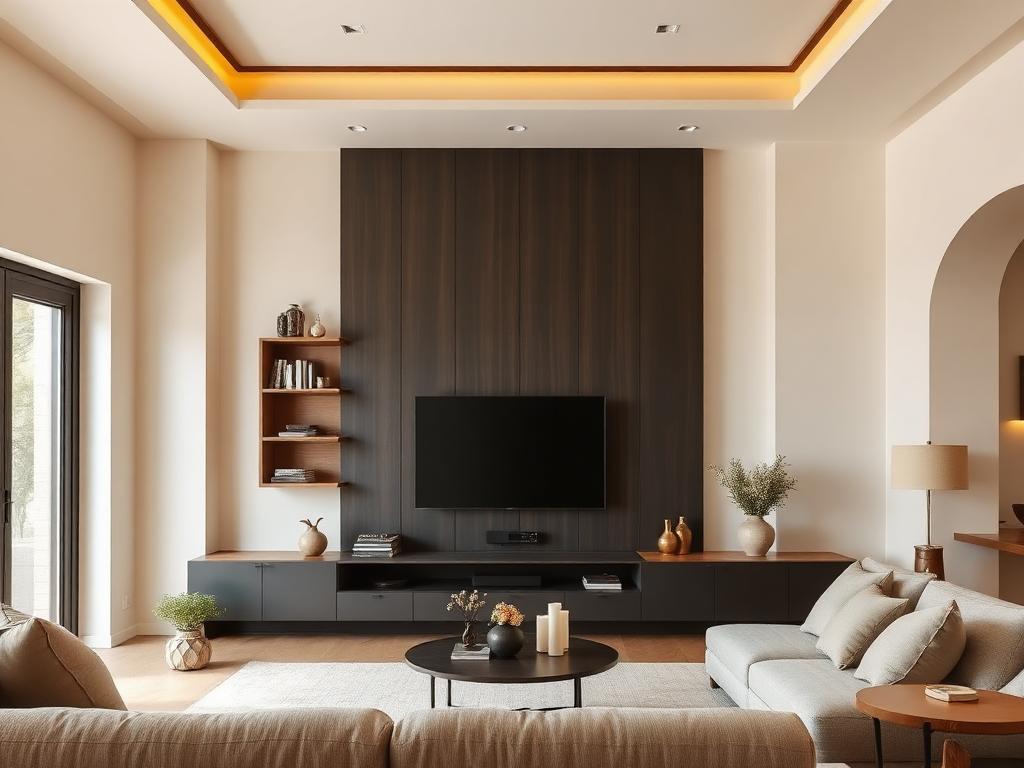
What matters here
How we approach villa interior design
- Double-height volumes are designed with a considered eye level, not just tall walls.
- Long sightlines mean joinery in different rooms has to agree with itself.
- External-facing joinery is specified for humidity and salt-bearing air.
- Staircase, foyer and passage storage are treated as designed elements, not leftovers.
Scale is the first decision
A villa gives you volume, and volume is easy to waste. A wall that reads well at 2.7m can look thin at 4m, and a pendant sized for an apartment disappears in a stairwell. We set a proportion strategy early — where the eye line sits, which surfaces carry material weight, which are deliberately quiet — so the height reads as generous rather than empty.
One material logic across many rooms
In a villa you often see three rooms at once from the stair landing. That makes consistency structural rather than decorative: a limited palette of cores and finishes, a single hardware family, and a repeating detail — a shadow gap, a reveal, a wood tone — that carries from the foyer to the bedrooms. It is what separates a designed house from a set of separately furnished rooms.
Building for the coastal climate
Independent houses near Puducherry take more weather than apartments do. Joinery close to open verandas, utility areas and ground-floor washrooms sees higher humidity and salt-bearing air. In those positions we use moisture-resistant cores, fully sealed edges and corrosion-resistant hardware, and we keep timber elements off direct floor contact where the floor can get wet.
FAQ
Villa interior design — common questions
Let's begin
Let's design a home that works beautifully for the way you live
Tell us about your space and how you use it. The first consultation is free and carries no obligation.