
By home size
2 BHK interior design
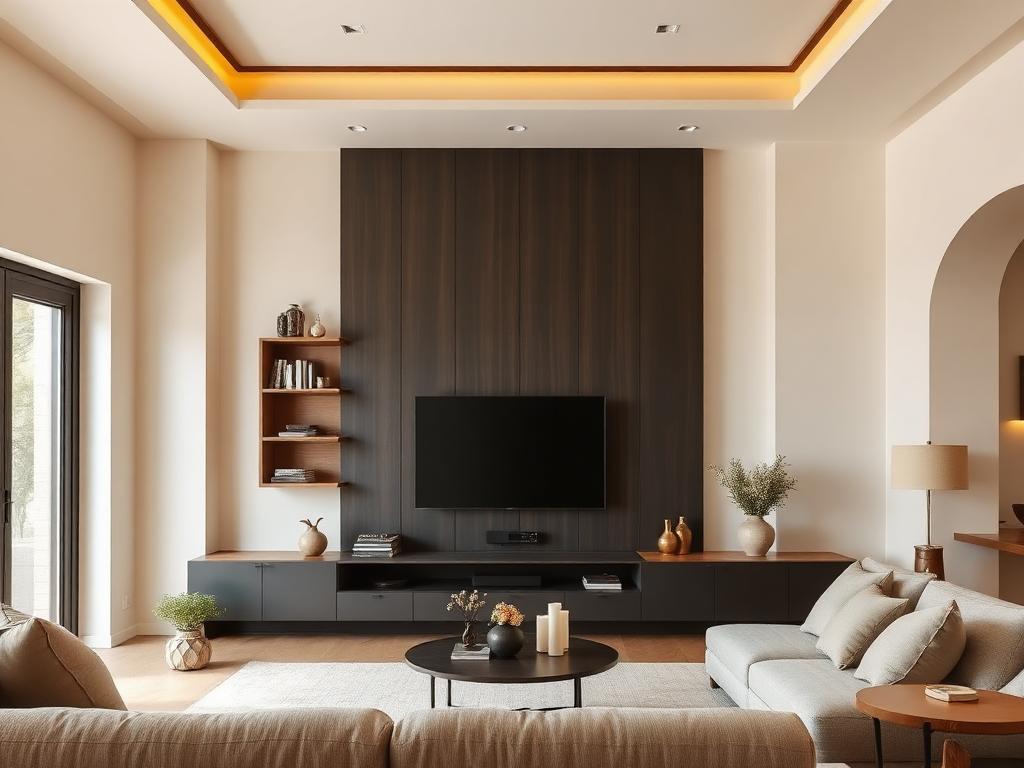
A practical scope for a two-bedroom home: kitchen, two wardrobes, a media wall and the storage that makes the rest work.
What matters here
How we approach 2 bhk interior design
- Kitchen, wardrobes and one storage wall usually carry most of a 2 BHK budget.
- Second bedrooms are planned to work as a guest room, study or nursery over time.
- Circulation widths are protected before any unit depth is agreed.
- A single material palette keeps a smaller home from feeling cut into pieces.
Where the money goes in a 2 BHK
In a two-bedroom flat the fixed joinery — kitchen, two wardrobes, a television wall and some utility storage — accounts for most of the interior spend. Getting those four right matters more than adding decorative panelling elsewhere. We usually plan them as a package with a shared material palette, then let loose furniture and soft furnishings carry the personality.
The second bedroom will change its job
Over a decade, a second bedroom is often a guest room, then a study, then a child's room. Designing for one of those uses only guarantees a rebuild later. We plan the wardrobe internals to be reconfigurable, keep a desk-height run possible on one wall, and leave power and data points where a future desk would sit.
Keeping a compact home from feeling tight
Three habits do most of the work: unbroken sightlines along the longest axis, wall-hung units that leave the floor visible, and a restrained palette so the eye is not stopped at every doorway. We also keep the corridor and door swings clear — a plan that gains storage by narrowing circulation always feels smaller than it measures.
FAQ
2 BHK interior design — common questions
Let's begin
Let's design a home that works beautifully for the way you live
Tell us about your space and how you use it. The first consultation is free and carries no obligation.